ColbysRun1




Colby’s Run


PART OF A FORMER 800-ACRE COUNTRY ESTATE, Colby’s Run achieves the homeowners’ goals of designing a residence of less than 6,000 SF with an emphasis on simplicity and elegance.  While the...Read More

Greystone-Barn_1



Greystone Barn

GREYSTONE BARN was a working animal barn prior to its conversion into a home in the 1970s. Before its purchase by the current residents, no work was done to the...Read More

GreenvilleContemporary_1

Greenville Contemporary

AFTER LIVING ALL AROUND THE COUNTRY, our clients chose an area outside of Wilmington, Delaware, for their retirement retreat. Their broad architectural interests led to the design of a home...Read More

St. Patrick's Church center aisle

St. Patrick’s Church

THE HOME OF ST. PATRICK’S Roman Catholic parish is a modest Gothic style stone church built in 1910 within the urban fabric of Kennett Square. Two years prior to their...Read More
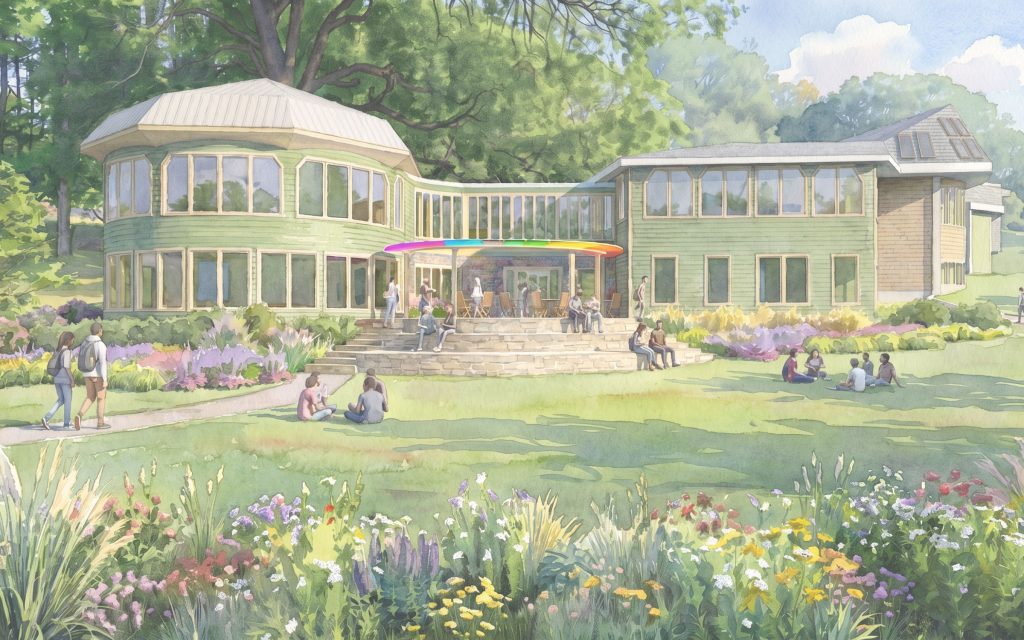
rendering of a building at The Camphill School in Glenmoore Pennsylvania

Master Plan Implementation

THE CAMPHILL SCHOOL (TCS), a community serving individuals with developmental disabilities, is based on the philosophy of Rudolf Steiner, founder of the Waldorf educational approach. Part of the underpinnings of...Read More

Stables_6

Berwyn Stable

THE BERWYN STABLE RENOVATION TRANSFORMED A CLASSIC PENNSYLVANIA STONE STRUCTURE in use for 100 years. With its central entry and two symmetrical wings, the 300 foot long structure has a...Read More
Stables_1

Stable Renovation

THIS STABLE RENOVATION TRANSFORMED A CLASSIC PENNSYLVANIA STONE STRUCTURE in use for 100 years. With its central entry and two symmetrical wings, the 300 foot long structure has a center...Read More

Stables_3

Stable Renovation to Office/Studio

THIS STABLE RENOVATION TRANSFORMED A CLASSIC PENNSYLVANIA STONE STRUCTURE in use for 100 years. With its central entry and two symmetrical wings, the 300 foot long structure has a center...Read More
ClocktowerFarm8

Clocktower Farm

THE CLOCKTOWER FARM project scope is simply defined as a restoration of the farmhouse, originally constructed in the 1830s, with a rear Addition of new program spaces. The elegant front...Read More
rendering of an event barn

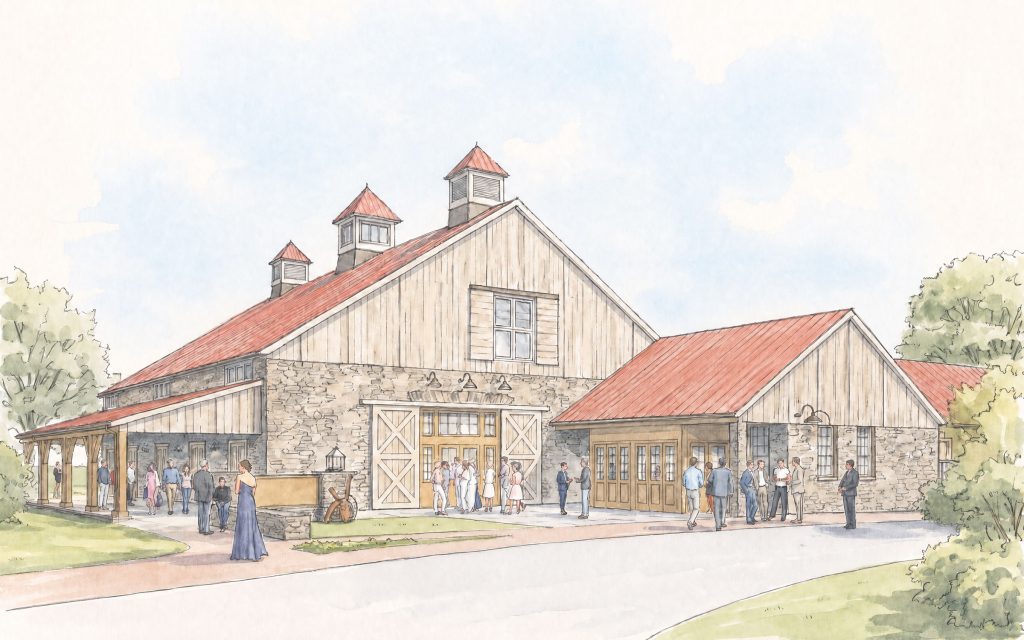
Event Barn

A STUDY OF A SITE IN SOUTHEASTER PENNSYLVANIA previously dedicated to theological education was conducted to explore options for transformation into a resort destination as part of a 460-acre development....Read More
rendering of The Willows Mansion in Villanova, PA

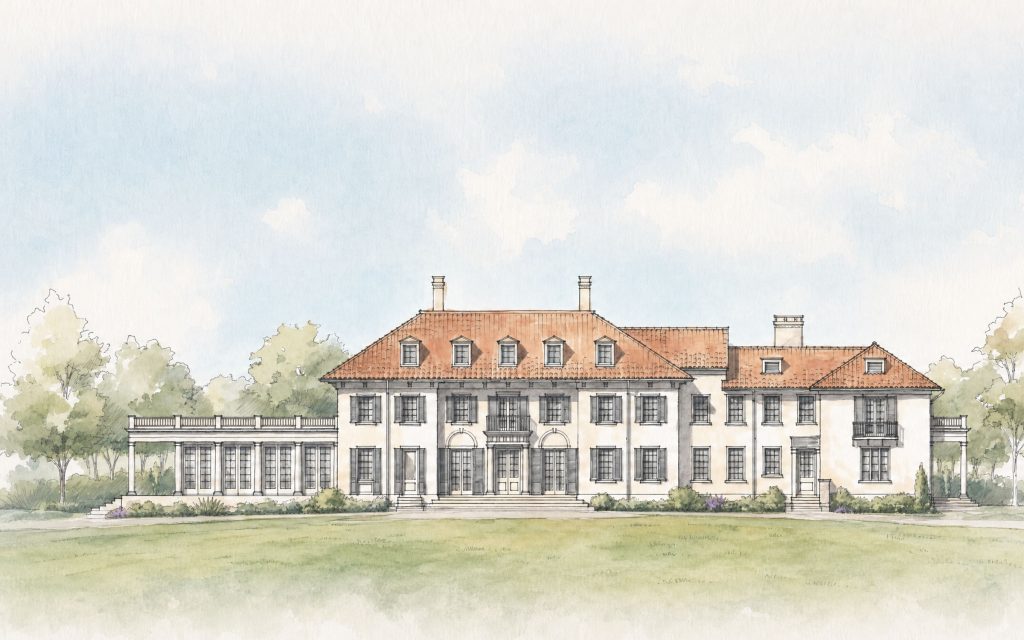
The Willows

ARCHER & BUCHANAN WORKED WITH THE WILLOWS PARK PRESERVE to explore a multi-phase project aimed at restoring and rehabilitating the Willows Mansion which, built in 1910 and surrounded by 48...Read More
Towerfield_Front-Elevation-at-Dusk

Towerfield


TOWERFIELD SITS ON THE NORTHEASTERN EDGE of the 800-acre Ardrossan estate, among the last grand estates of Philadelphia’s “Main Line” and home to the Montgomery Scott family. Designed in the...Read More
Asian Inspired Residence

Asian-Inspired Residence

THE ASIAN-INSPIRED RESIDENCE EVOLVED as a replacement for an existing home set amid a Zen oasis of Japanese style plantings. Like its predecessor, the new home is reflective of Asian...Read More

exterior of vintage car garage and guest suite

Garage & Guest Suite

ARCHER & BUCHANAN DESIGNED a standalone garage in Gladwyne to hold a client’s vintage car collection. The new structure is set into the hillside running adjacent to the driveway of...Read More

Contemporary farm house entry court with stone and board and batten siding exterior and metal roof

Havenwood

LOCATED IN BUCKS COUNTY, Pennsylvania, Havenwood is a unique interpretation of a traditional farmhouse. Responding to the clients’ desire for a generously sized house consisting of “pods and connectors,” the...Read More

modern office building in natural setting

Corporate Headquarters

LOCATED IN A BEAUTIFUL AGRARIAN LANDSCAPE, this corporate campus encompasses buildings that reflect the scale and character of the region’s farm heritage. This included a restored farmhouse and two new...Read More

rear exterior of English cottage style home

Chadds Ford Cottage

THE DESIGN OF CHADDS FORD COTTAGE addresses our client’s desire to easily age in place with a plan that completely supports first floor living. The open concept public spaces of...Read More

custom iron spiral stair in wine cellar

Wine Cellar

The new owners of Fernbank Farm—the c. 1846 former summer home of Philadelphia physician James Cheston Morris— sought to transform an old icehouse into a wine cellar with a cozy,...Read More
stone addition at St. Patrick's Church in Kennett Square Pennsylvania serving as link between two buildings

St. Patrick Church Link Addition

EAGER TO SERVE FUTURE GENERATIONS of parishioners as well as the Kennett Square community, St. Patrick Church investigated implementing a Link addition to provide a covered connection from the church...Read More
The Ivy at Ellis Preserve by Finley Catering entry and front facade at dusk

The Ivy at Ellis Preserve

Designed to host weddings, corporate events and other social occasions, The Ivy at Ellis Preserve is the premier venue in a “Town Center” development located in Newtown Square, Pennsylvania.  The...Read More
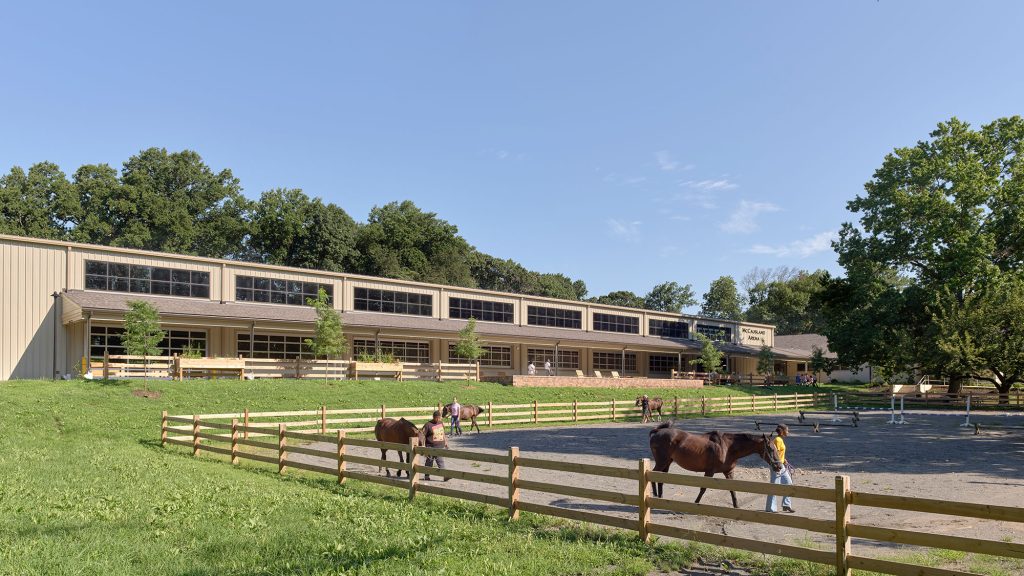
Chamounix Stables McCausland Arena for Work to Ride program

Chamounix Equestrian Center

FOUNDED IN 1994, WORK TO RIDE (WTR) IS A COMMUNITY-BASED PROGRAM that aids under-resourced urban youth through horsemanship, equine sports, and education. In a natural setting, participants develop discipline, responsibility,...Read More
Rear elevation of Big Bend in Chadds Ford Pennsylvania

Big Bend

THE GOALS OF THE PROJECT AT “BIG BEND”, located in Chadds Ford, Pennsylvania, were two-fold. The design team was charged with completely re-envisioning the interior of the house through a...Read More

A person on a horse in an arena. The nature in projects provides a connection to the landscape, from ancient wood to another article of style. A roman architect might use similar aspects or examples.

Windurra USA Indoor Arena

Set on more than 75 acres, the Windurra USA complex located in Cochranville, Pennsylvania, includes a 100 x 220 foot indoor horse training arena designed by Archer & Buchanan Architecture. ...Read More