Chamounix Equestrian Center
Philadelphia
FOUNDED IN 1994, WORK TO RIDE (WTR) IS A COMMUNITY-BASED PROGRAM that aids under-resourced urban youth through horsemanship, equine sports, and education. In a natural setting, participants develop discipline, responsibility, and life skills—as well as confidence and self-esteem—through constructive, hands-on activities. Archer & Buchanan Architecture is a proud member of the team responsible for the renovation and expansion of the program’s home base at the Chamounix Equestrian Center in Philadelphia.
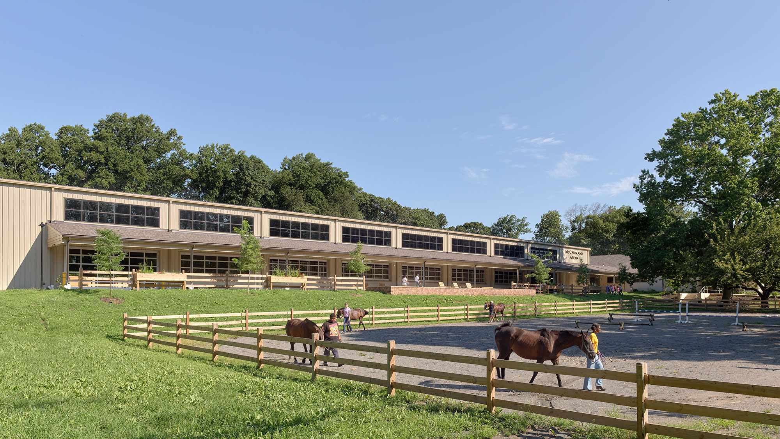
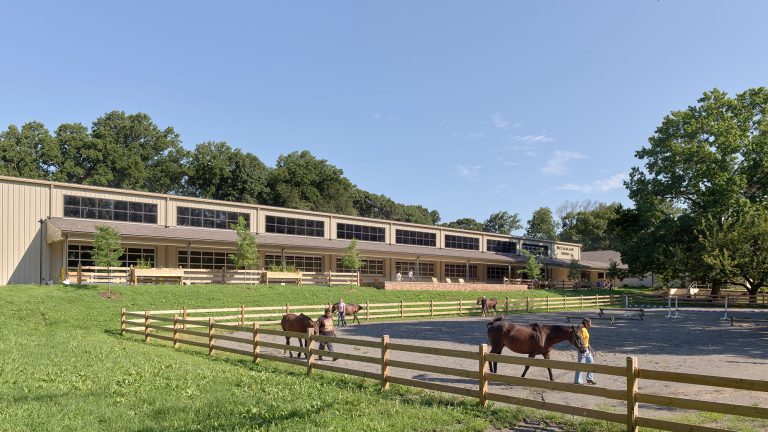
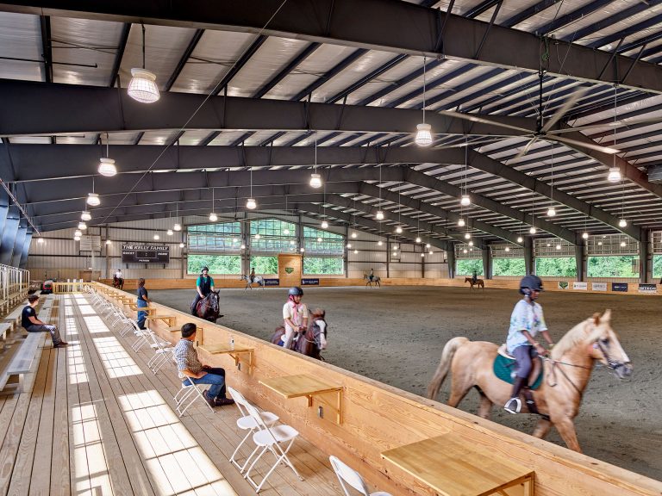
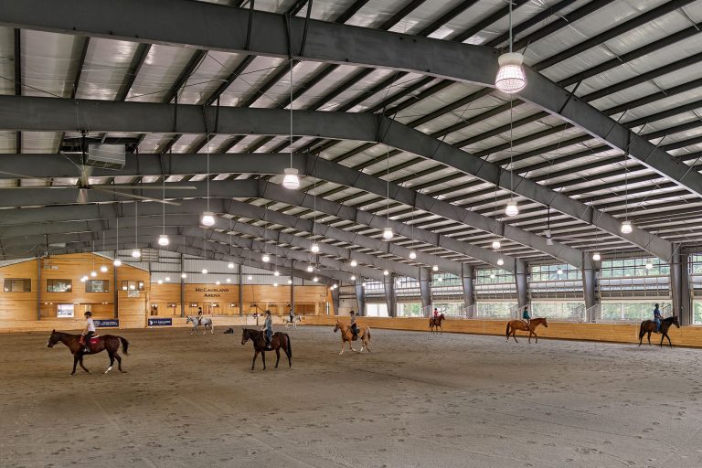
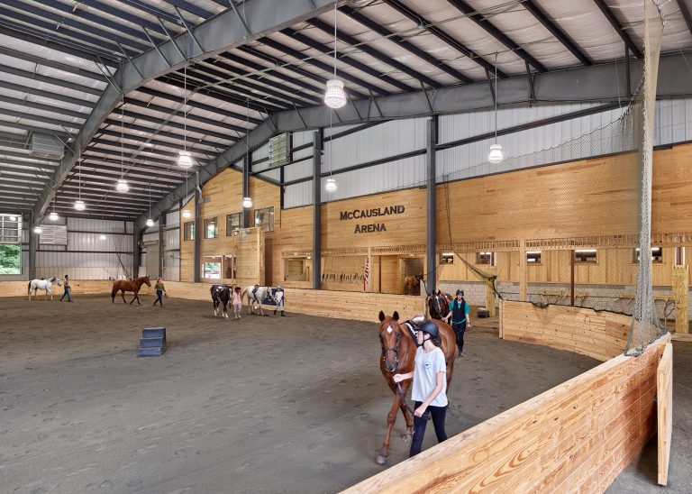
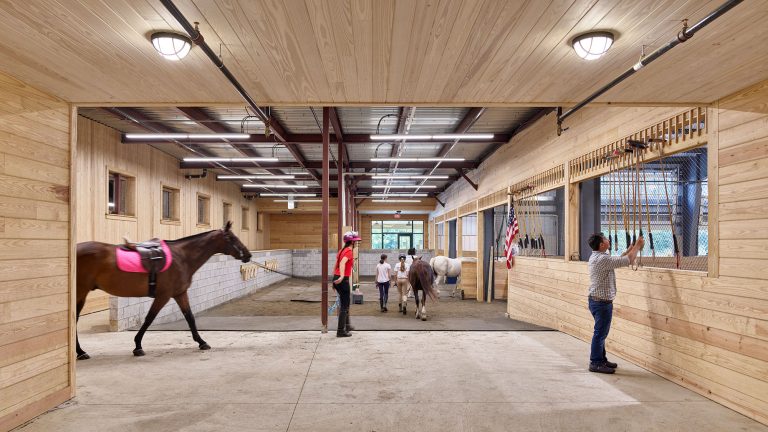
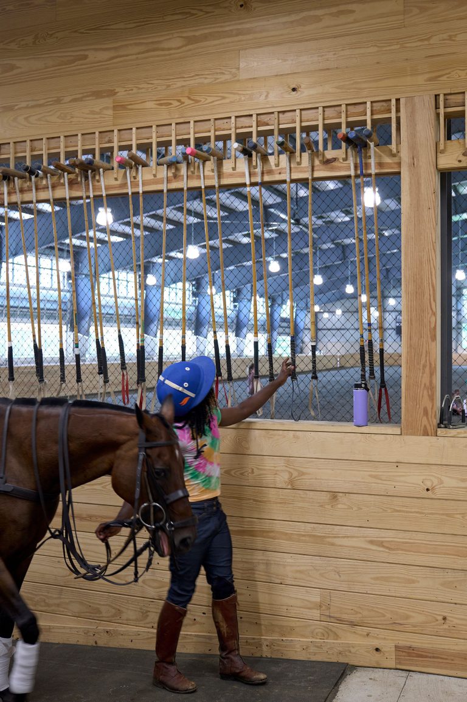
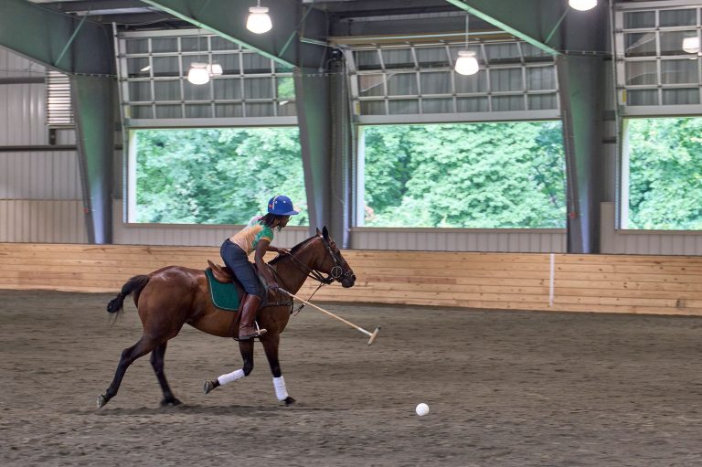
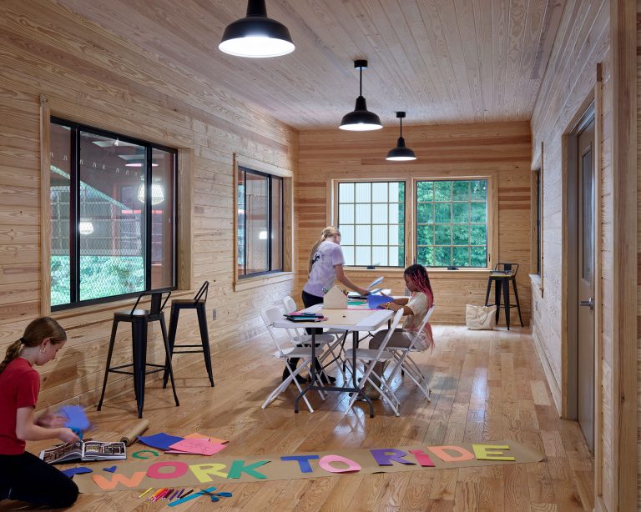
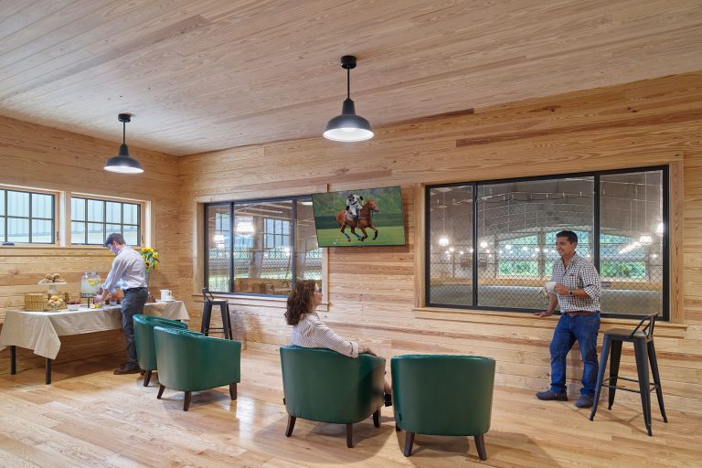
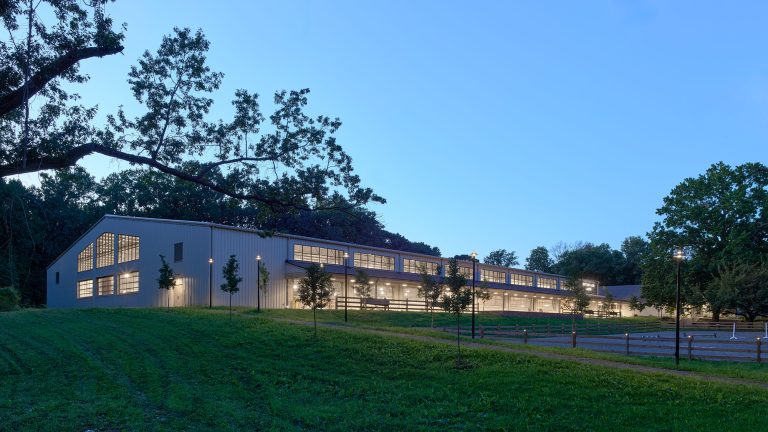
To help WTR achieve their goals for expanded programming, Archer & Buchanan designed the new 45,000 SF McCausland Arena indoor equestrian facility to adjoin their existing 13,500 SF stable, allowing programs to continue year-round and during inclement weather. A prefabricated metal building provided the clear span needed in the new arena for equestrian activities. Spanning 175 feet, the structure accommodates a full polo field plus a viewing area that includes bleachers for seating. An upper-level mezzanine provides a second conditioned viewing area that additionally serves as flex-space for Work to Ride programming.
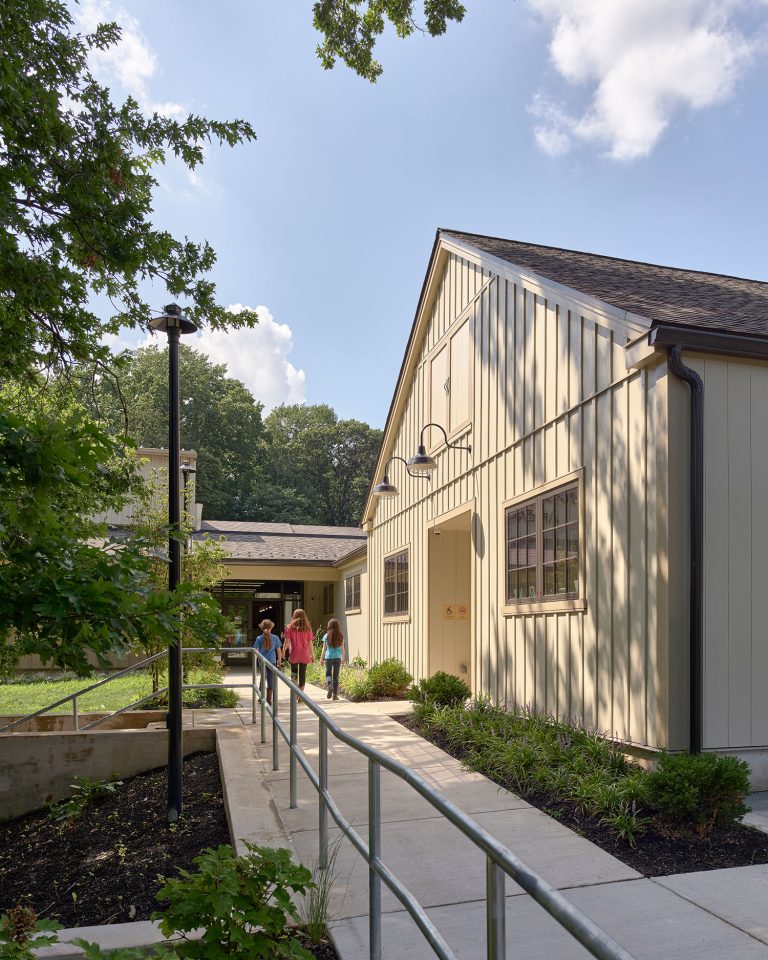
The design utilizes stick-frame construction for administrative and circulation spaces connecting the new arena to the existing stable structure. Effectively pairing these two types of construction resulted in the ideal holistic design solution for the expansion of the Chamounix Equestrian Center. To address cost-efficiency in choice of roof materials for the large-scale structure, corrugated metal panels are combined with shingles of a similar color to create a cohesive exterior. Acoustic insulation is integrated into the ceiling of the arena to mitigate the sound of rainfall.
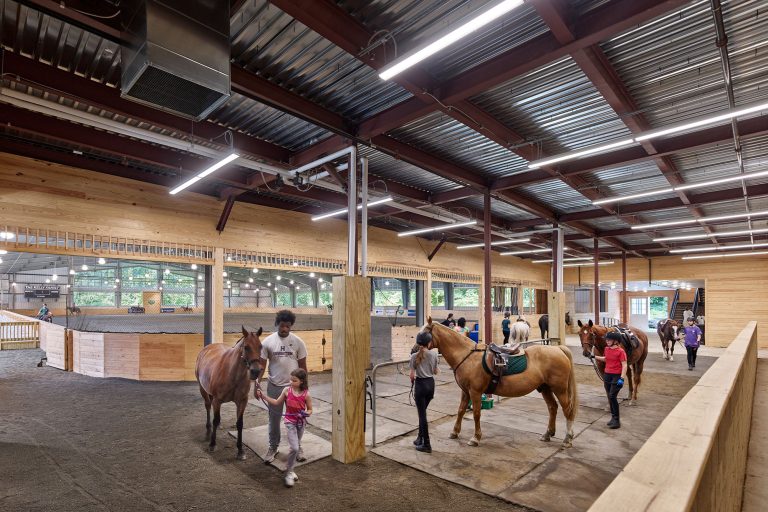
Planning focused heavily on circulation needs, including vehicular access, public versus private zones, and movement of the horses between stable, arena and outdoor spaces. Existing space adjacent to the stables is combined with new construction to create accessible restrooms and changing rooms, two classrooms and storage. Renovation of existing administration space at the rear of the stables occurred concurrently.

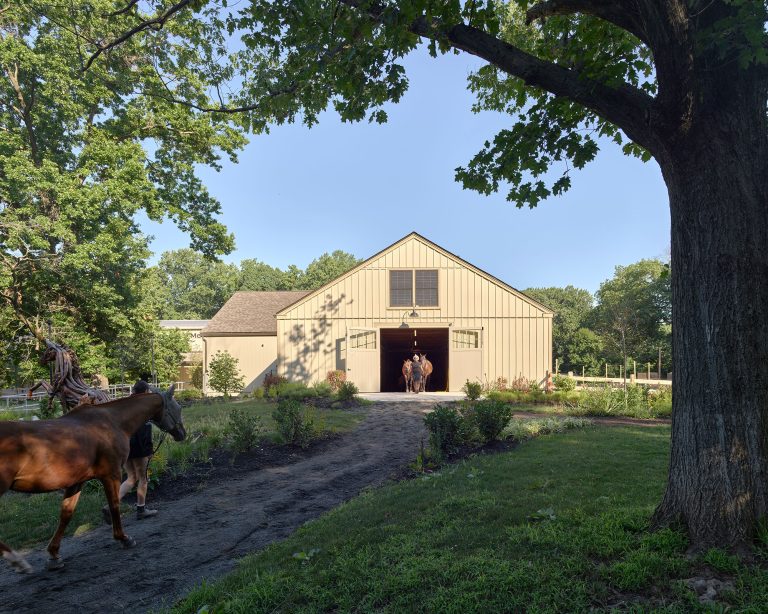
While the new arena was under construction, the existing 22-stall stable at Chamounix Equestrian Center—once home to the Philadelphia Police mounts—received a face-lift. To minimize the maintenance needs of split faced concrete block, a material that accumulates dirt easily and requires frequent cleaning, we clad the existing split faced concrete block in a synthetic composite vertical siding material. Board and batten and nickel gap siding provide texture and variety to the façade and extended to the new arena construction, seamlessly integrate old and new.
Credits
- Photography: Jeffrery Totaro
- Builder: Intech Construction
- Project Management: Becker & Frondorf
- Civil Engineering: Site Engineering Concepts
- Structural Engineering: Ruff Engineering Co.
- MEP Engineering: Urban Technology, Inc.
- Landscape Architecture: RGS Associates (formerly Glackin Thomas Panzak)