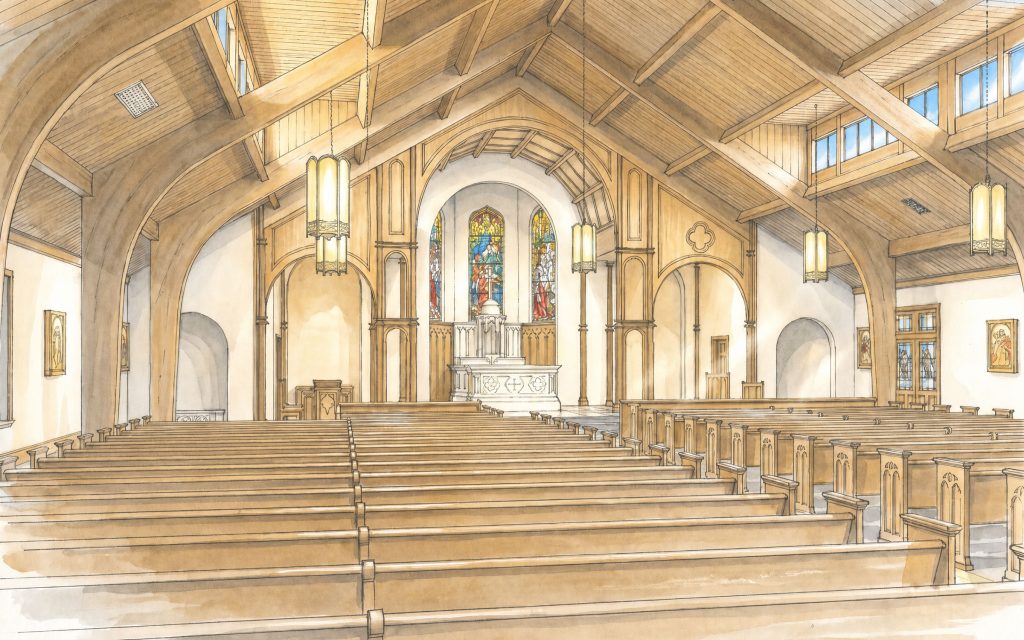
rendering of interior renovations at St. John Neumann church in Bryn Mawr, Pennsylvania

St. John Neumann Church

When considering an interior renovation to St. John Neumann Church in Bryn Mawr, Pennsylvania, the parish approached Archer & Buchanan with a broad but simple task: to beautify the interior...Read More
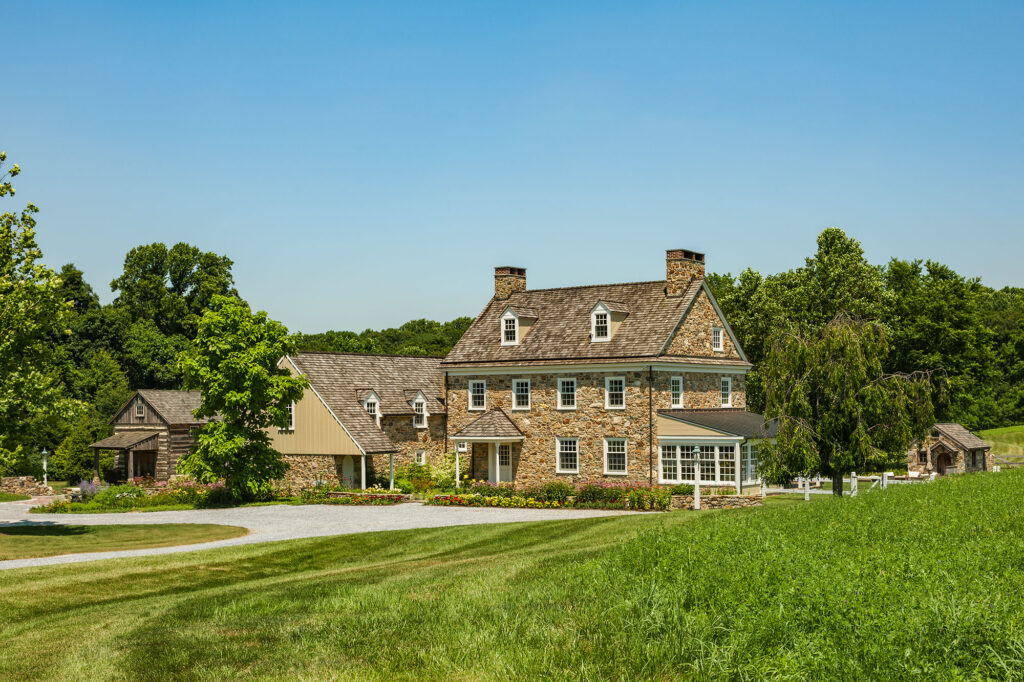


Front elevation of Honor Farm, a stone farmhouse in Kennett Square


Honor Farm

SITE PLACEMENT OF HONOR FARM, a traditional farmhouse located in Kennett Square, Pennsylvania, defies conventional wisdom suggesting that the best building settings are on high ground with access to views...Read More
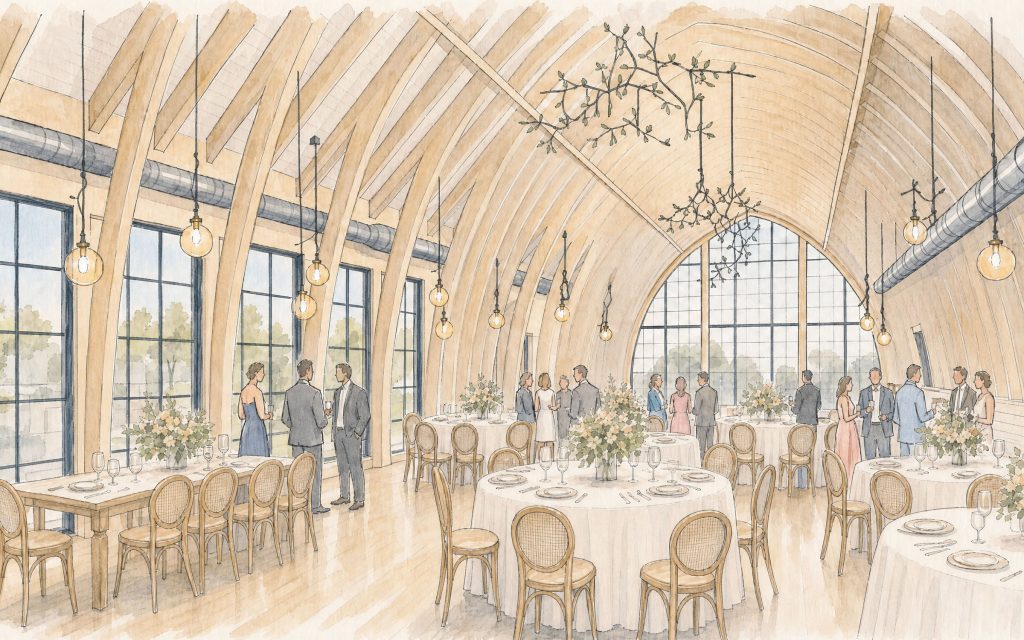
rendering of interior of Willowdale event venue in Kennett Square PA showing large wooden arches and expanses of glass

Willowdale Event Venue

THE WILLOWDALE EVENT VENUE, A FORMER DAIRY BARN in Kennett Square, Pennsylvania, is reimagined as a new hospitality setting that both preserves and celebrates open space and the agricultural heritage...Read More


Tyler Arborteum barn event space set for a wedding

Tyler Arboretum Event Venue

IN SERVICE FOR NEARLY 200 YEARS, the Painter Barn is believed to be one of the largest remaining 3-level bank barns in the Delaware Valley. Set within the beautiful environs...Read More
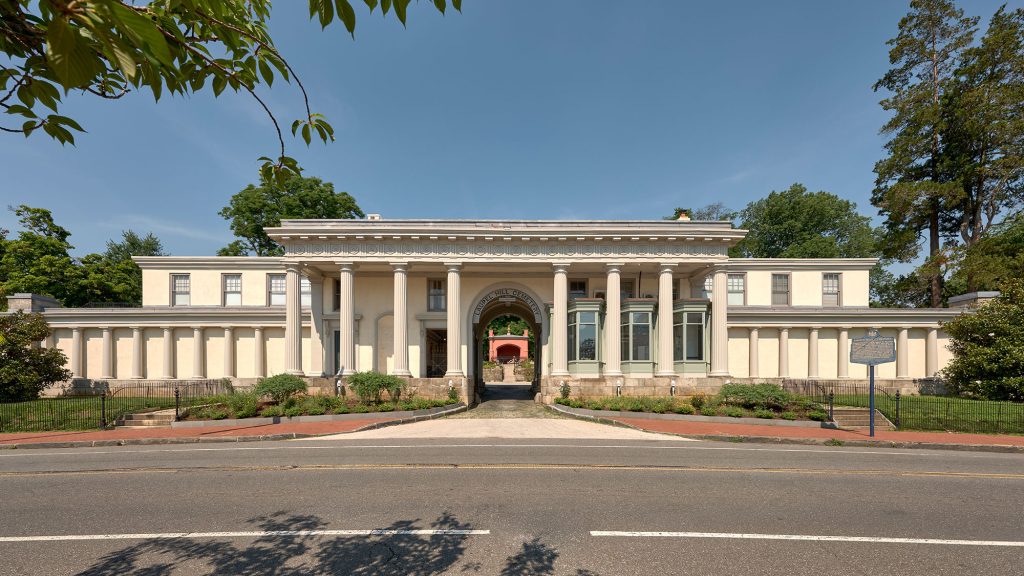
entry elevation of the Gatehouse at Laurel Hill Cemetery

Laurel Hill Gatehouse Exterior Rehabilitation

THE AWARD-WINNING LAUREL HILL GATEHOUSE EXTERIOR REHABILITATION revitalizes an architectural icon within one of America’s most historically significant cemeteries. Designed in 1836 by John Notman, the Roman Doric Gatehouse is...Read More
(Photograph by Jim Graham)


Fox Hill Farm

THE FOX HILL FARM RESIDENCE is a replacement of an earlier house that no longer met contemporary living needs, though the placement and surrounding arboretum were ideal.   By respecting the site,...Read More
Tyler Arboretum_ 1

Historic Painter Barn

IN SERVICE FOR NEARLY 200 YEARS, the Painter Barn is believed to be one of the largest remaining 3-level bank barns in the Delaware Valley. Originally serving the descendants of...Read More
exterior_6


Au Soleil d’Or Farm

THE BANK BARK OF THE FARM “Au Soleil d’Or,” French meaning “In the Golden Sun,” is the reconstruction of an antique barn relocated from Western Pennsylvania’s Armstrong County, where it...Read More
Exterior_5

Home Bred Farm

SITUATED ON AN 11.5 ACRE FARM, the home – with an implied sense of a restored or renovated barn but also representing the aesthetic of traditional Main Line Philadelphia residences...Read More
Staircase_1

Leaning Timber Haus


SITED ON A HILLTOP overlooking a 2-acre property, this contemporary residence has a Zen-like, quiet feel at the approach but expands toward the garden to provide for outdoor living and entertaining....Read More
canary_2

Canary Cottage


THE INSPIRATION OF R. BROGNARD OKIE permeates this new house, from wide-board details, salvaged cabinet doors, and bead board walls to the inglenook that invites one to light a fire...Read More
Lutyens_8

Lutyens-Inspired Residence


THIS LEWISBURG COUNTRYSIDE possesses a lush rolling landscape reminiscent of the south of England with its mix of hills and valleys, woods and meadows. The underlying impulse for this home...Read More
Villanova_9

Villanova Residence

AS A REFLECTION of childhood Chester County farm memories, this new residence was designed in the spirit of architect R. Brognard Okie’s (1875 – 1945) Arts and Crafts interpretation of...Read More
ArtsandCrafts_12

Arts & Crafts Residence

Portfolio: Arts & Crafts Residence BUILT WITHIN THE CONFINES of a demolished 19th c. country house with magnificent views overlooking acres of undisturbed meadow and backed by dense woods, this...Read More
Exterior_2

Main Line Residence

ORIGINALLY FROM AUSTRIA, the home owners wished to marry their desire for a modern aesthetic with the more traditional architecture of the surrounding Main Line Philadelphia community. The design of...Read More
Exterior_4

Gladwyne Residence

THIS NEW 7,800 SF HOME was designed to meet the lifestyle and technological needs and desires of the owners while at the same time being sensitive to the history of...Read More

View of pool at Fairlawn in Devon Pennsylvania

Fairlawn

FAIRLAWN WAS DESIGNED IN 1900 by its then owner, John Torrey Windram, the architect of the Philadelphia Waterworks. The high Georgian brick residence expanded on three occasions, most recently with...Read More
BSH_NorthView_1

Sunny High Residence

SUNNY HIGH, the 1902 arts and crafts inspired tudor home designed by Francis Gugert, was purchased by a young family wanting the character of an old Main Line Philadelphia home along...Read More
BankBarn_30

Bright Barn

THE DIMINUTIVE 18TH CENTURY Pyle House and 1888 BANK BARN are the backdrops for the home and sculpture studio of a local artist. The challenge was linking the two buildings with an...Read More
Exterior_1

Haverford Residence

SITED ON TWO ACRES on Philadelphia’s main line, a c.1920’s stone home receives an addition and partial interior renovation to bring it to the level of functionality expected in a...Read More
BrynCoed_41

Bryn Coed Farm

THE RESIDENCE OF U.S. Supreme Court Justice Owen J. Roberts (1875-1955) was meticulously renovated and expanded by notable Philadelphia architect R. Brognard Okie in the 1930’s as his refuge from...Read More
Grounds_1

Bryn Mawr Renovation

CONSIDERED FOR DEMOLITION, this c. 1950 house sited on a 4-acre sloped and overgrown property was recovered and restored, with major renovations and additions. Extending in every direction, the additions...Read More
ClarkRes_2

Clarke Residence

LEGENDARY ARCHITECT WILLIAM L. PRICE designed this home in 1901 for Louis Clarke, the founder of the Autocar Manufacturing Co. Using historic photographs, a strong understanding of the period and...Read More
MapleHill_2

Maple Hill Barn

THE COMPLETE RENOVATION of a late 19th century barn was part of a comprehensive property plan encompassing 20 acres formerly owned by Main Line architect Walter Durham (1896-1976). The structure was...Read More