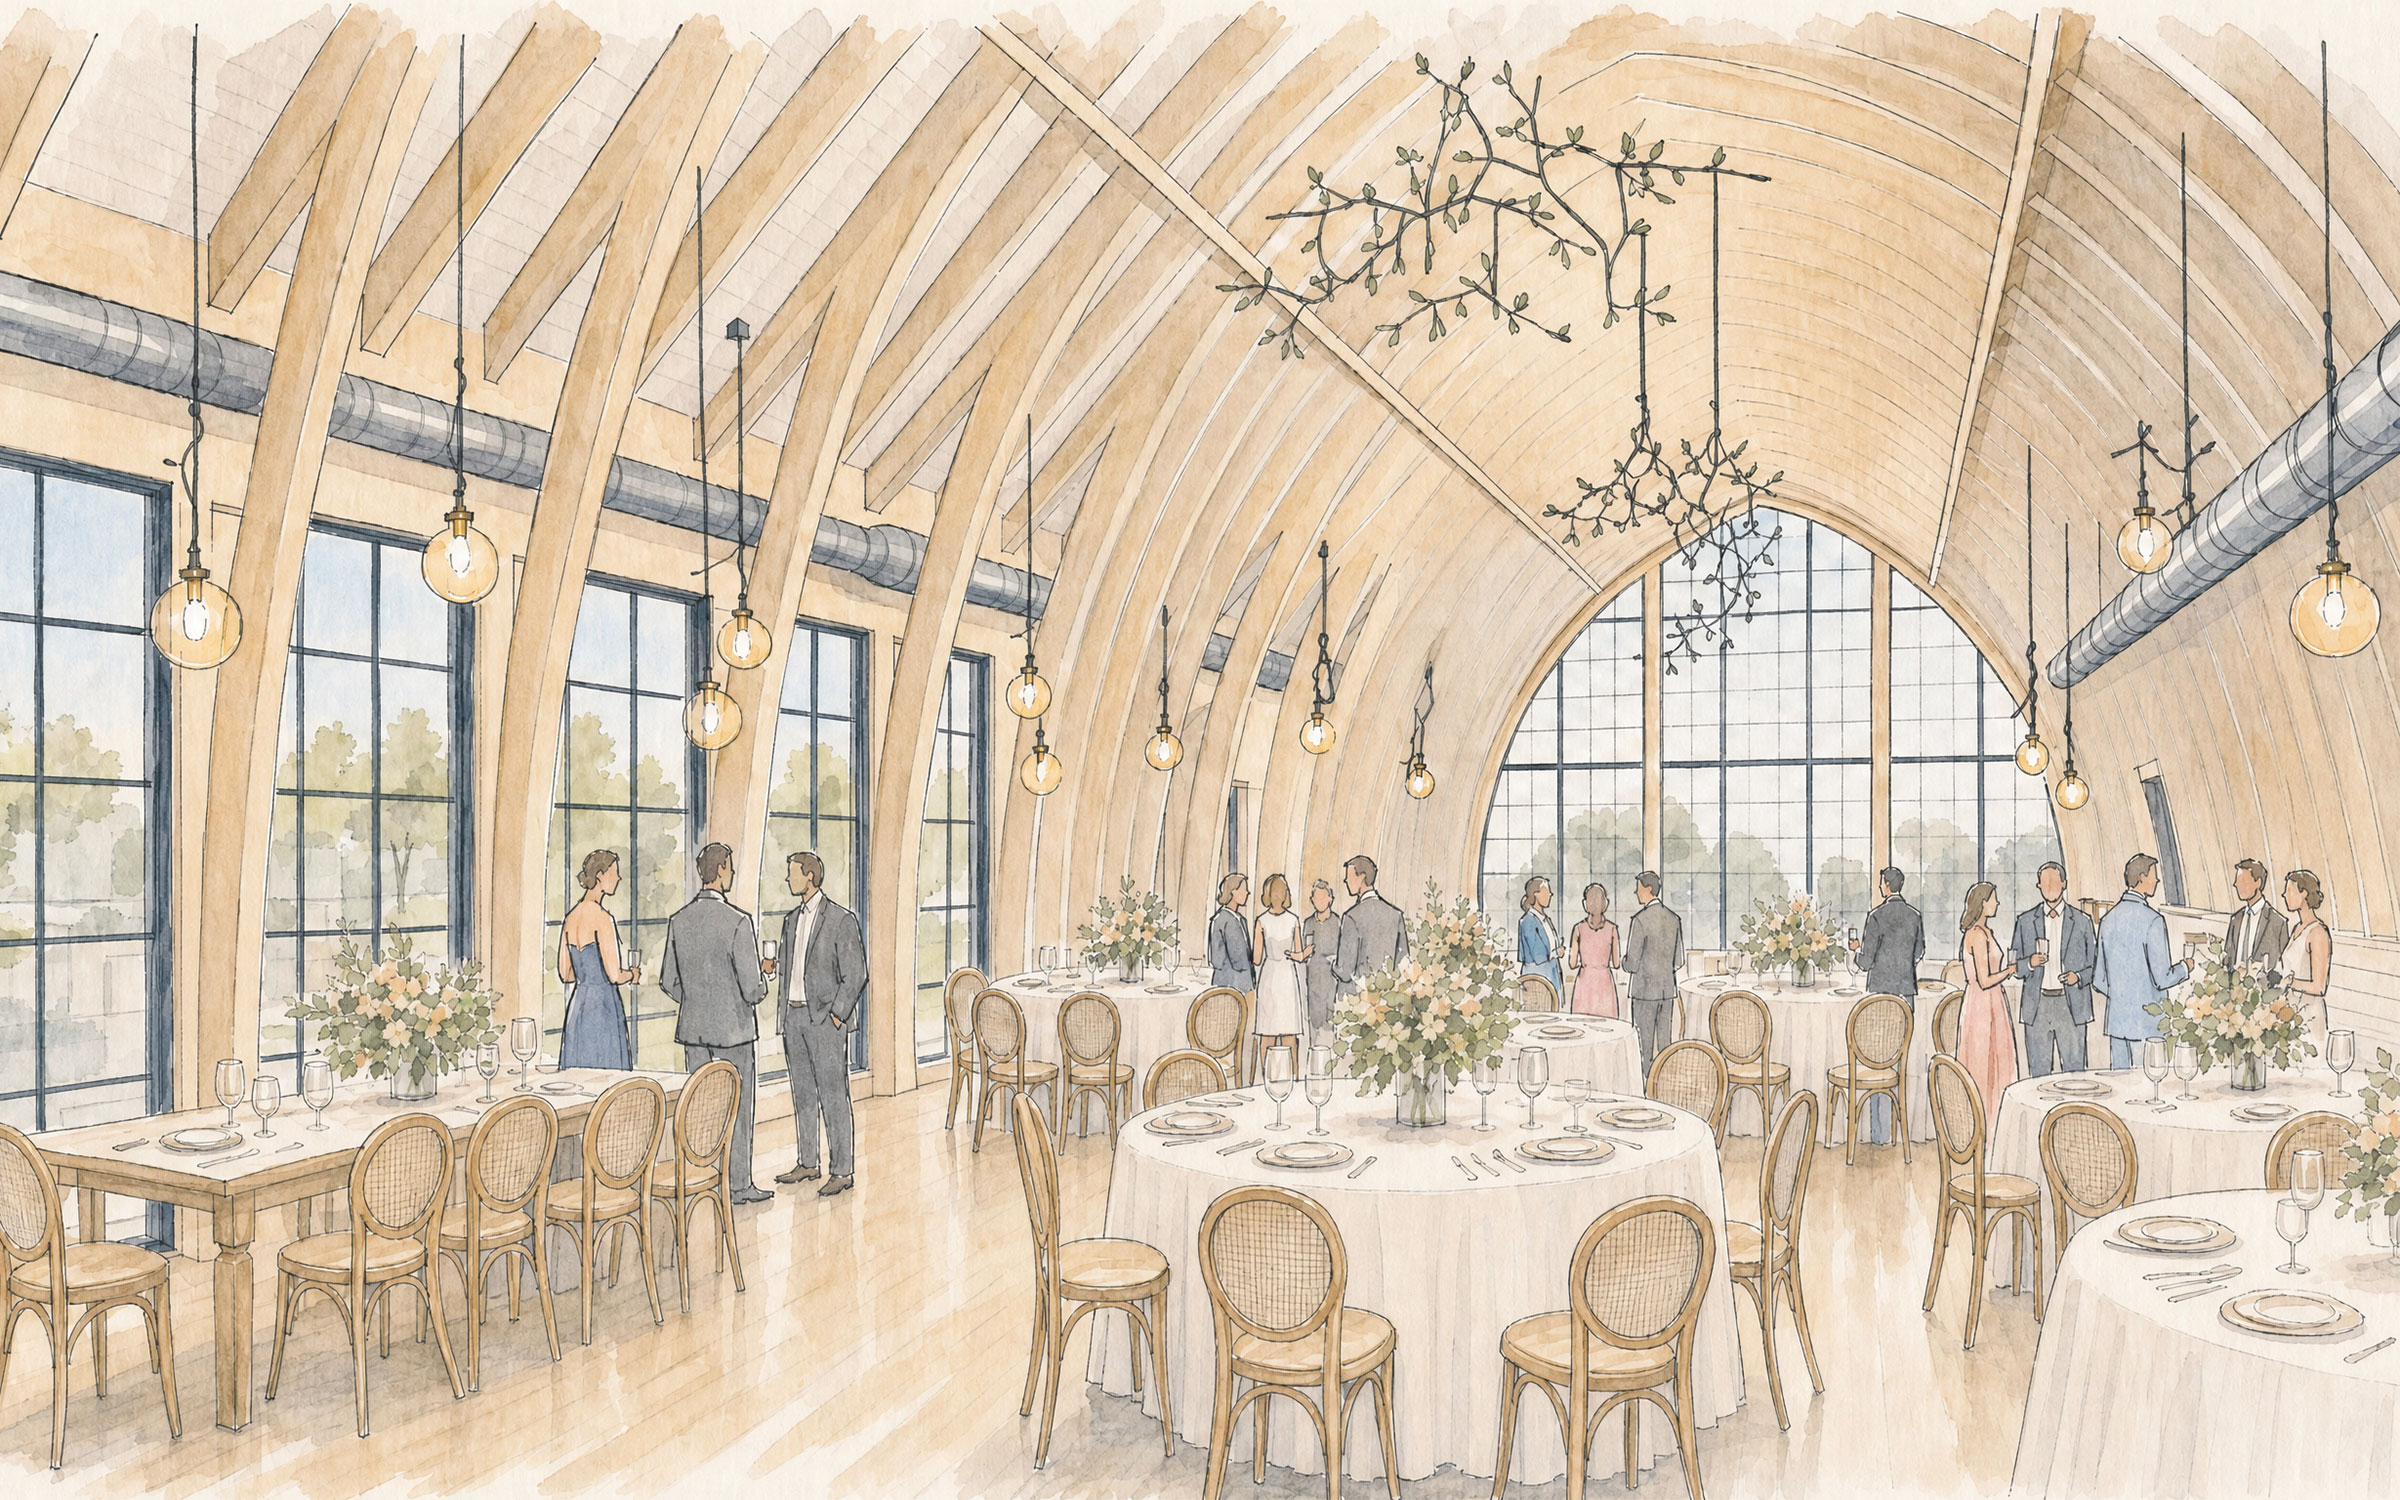
Willowdale Event Venue
Kennett Square
THE WILLOWDALE EVENT VENUE, A FORMER DAIRY BARN in Kennett Square, Pennsylvania, is reimagined as a new hospitality setting that both preserves and celebrates open space and the agricultural heritage of the property and region. The existing dairy barn on the farm was constructed of structural members erected in the latter part of the 20th century and supported by an older foundation. After discovering the existing wood structure was compromised from age and wind loads, the decision was made to raze the unstable portion and create a new space perfect for large gatherings.
The reconstructed 12,000 SF facility elevates the historic dairy barn form. Exposed wood arches soaring nearly 30 feet in height create an unobstructed space to accommodate events of varying sizes and configurations. Large expanses of glass bring the surrounding bucolic agrarian views inside the Willowdale event venue while terraces and landscaped gardens draw guests outside. The interior materials and palette along with details like the organic tree branch style chandeliers are a nod to the land the new venue honors.
The new structure sits on the existing stone foundation of the dairy barn and maintains the original footprint of the barn, milkhouse, and storage shed formerly serving the adjacent steeplechase grounds. The stair between levels is tucked into the milking shed space with cocktail area and bar, restrooms, coat room, storage, and mechanicals fill the rest of the lower-level space. To create an energy efficient interior while still maintaining the rustic character of the barn, insulation was placed on the exterior of the existing stone walls so the interior could be repointed and left exposed. Outside, the barn’s silo is preserved as one more reminder of the site’s history.
Credits
- Builder: B&D Builders
- Event Management & Catering: Jeffrey A. Miller Hospitality Group
- Landscape Design: Jonathan Alderson Landscape Architects
- Interior/Creative Design: Michelle L. Harris Design

