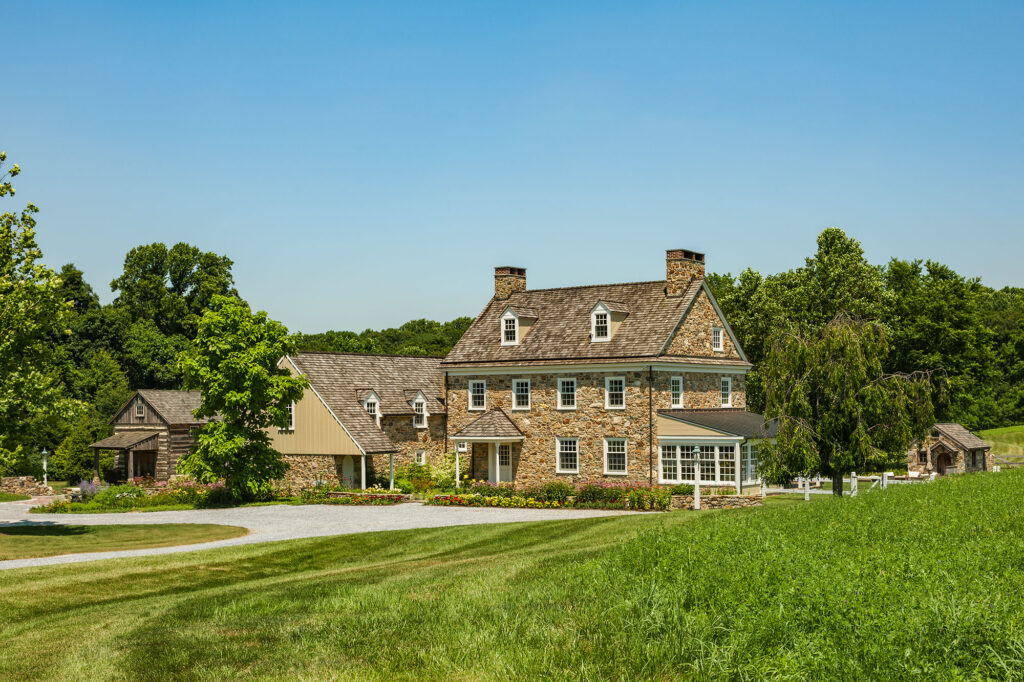

Front elevation of Honor Farm, a stone farmhouse in Kennett Square

Honor Farm

SITE PLACEMENT OF HONOR FARM, a traditional farmhouse located in Kennett Square, Pennsylvania, defies conventional wisdom suggesting that the best building settings are on high ground with access to views...Read More
Villanova_9



Villanova Residence

AS A REFLECTION of childhood Chester County farm memories, this new residence was designed in the spirit of architect R. Brognard Okie’s (1875 – 1945) Arts and Crafts interpretation of...Read More

View of pool at Fairlawn in Devon Pennsylvania

Fairlawn

FAIRLAWN WAS DESIGNED IN 1900 by its then owner, John Torrey Windram, the architect of the Philadelphia Waterworks. The high Georgian brick residence expanded on three occasions, most recently with...Read More

Pool house patio and pool at Honor Farm in Kennett Square Pennsylvania

Honor Farm Pool House

NESTLED IN THE ROLLING HILLS of Chester County, the Honor Farm Pool House recalls the small, stone spring houses found on 18th century farmsteads in Pennsylvania. To anchor the stone...Read More
(Photography by Jim Graham)

Yellow Pony Farm

FOR A FAMILY OF PASSIONATE HORSEMEN, we brought together coastal themes of a Shingle Style home on high ground with a six-stall horse barn and indoor arena nestled in the...Read More
SauconValley1

Saucon Valley Homestead

SAUCON VALLEY HOMESTEAD is set in an area rich in natural and man-made beauty – part of thousands of acres earmarked by Bethlehem Steel Corporation in the 1950s for executive...Read More
Towerfield_Front-Elevation-at-Dusk

Towerfield

TOWERFIELD SITS ON THE NORTHEASTERN EDGE of the 800-acre Ardrossan estate, among the last grand estates of Philadelphia’s “Main Line” and home to the Montgomery Scott family. Designed in the...Read More
Cottage-style entry to Chestnut Fields, a Chester County farmhouse with stone and siding exterior walls and cedar shake roof.

Chestnut Fields

NESTLED IN THE ROLLING HILLSIDE of a bucolic 10-acre property in Chester County, Pennsylvania, Chestnut Fields is the result of a highly successful collaborative design process that delivered the forever...Read More
new stone and wood sided home in Fort Washington, Pennsylvania

Dreshertown Road Residence

Dreshertown Road Residence is a new home designed for an active family that focuses on a connection to the outdoors via the intentional use of views and multiple access points...Read More
View of entry court and front facade of Bucks County Farmhouse with pool house in rear

Bucks County Farmhouse

The Bucks County Farmhouse is both a family retreat and a home designed for everyday living. Built on a seven-acre site previously occupied by an older awkwardly positioned tract home,...Read More