Exterior_5



Home Bred Farm


SITUATED ON AN 11.5 ACRE FARM, the home – with an implied sense of a restored or renovated barn but also representing the aesthetic of traditional Main Line Philadelphia residences...Read More
Staircase_1


Leaning Timber Haus

SITED ON A HILLTOP overlooking a 2-acre property, this contemporary residence has a Zen-like, quiet feel at the approach but expands toward the garden to provide for outdoor living and entertaining....Read More
MapleHill_2


Maple Hill Barn

THE COMPLETE RENOVATION of a late 19th century barn was part of a comprehensive property plan encompassing 20 acres formerly owned by Main Line architect Walter Durham (1896-1976). The structure was...Read More
Hugh Lofting Timber Framing, 7

Spring Brook Farm

SITED ON A 17-ACRE FARM, this classic Chester County red bank barn was built for children with disabilities to interact and care for animals on the farm. The new barn...Read More
NaturePavilion_1


Nature Pavilion

DESIGNED FOR A NATURE-LOVING COUPLE, the Nature Pavilion is tucked into the tree line on a natural plateau, far enough from the clients’ house to be a retreat destination, yet...Read More
PoolPavilion_1

Pool Pavilion


AN OUTDOOR LIVING SPACE created for relaxing and entertaining while relishing prime views of the gardens and pool, this 16’ x 24’ pavilion is constructed atop an existing brick and...Read More
HobbitHouse_2


Hobbit House


AN AVID AND SERIOUS COLLECTOR of J.R.R. Tolkien books, manuscripts and artifacts, this client desired a cottage-like setting based on Tolkien’s writings and imagery of a home for a Hobbit. This...Read More
ArtsandCrafts_2

Arts and Crafts Garage



DESIGNED FOR THE DISPLAY and keeping of finer automobiles, this timber frame and masonry garage beautifully complements the Arts and Crafts style pebble-dash home designed by our firm in 2002....Read More
TrophyRoom_1

Fox Hill Racing Trophy Room


THIS ADDITION WAS DESIGNED to house the trophies and lifetime memorabilia for one of the region’s leading race horse owners.  The space is a linked pavilion separate from, rather than open...Read More
Beers Barn 920 Grubbs Mill Road 6

Dee-Pop’s Party Barn

CREATING THE PERFECT GRANDCHILD-TRAP was the goal of our energetic grandparent clients. With a sharp focus on making family occasions as memorable and fun as possible without necessarily overwhelming their cozy...Read More
RedClay_1

Red Clay Farm Barn

WHEN THE RED CLAY FARM was restored, the barn served as an on-site wood shop and job center. Once those needs were met, a restoration returned the barn to its...Read More
rendering of an event barn

Event Barn

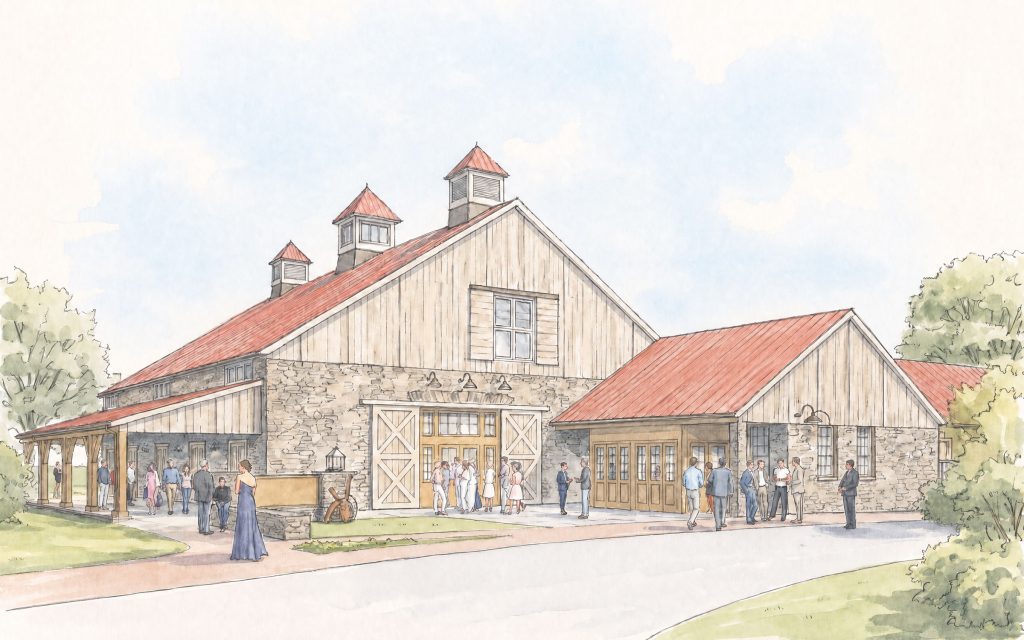
A STUDY OF A SITE IN SOUTHEASTER PENNSYLVANIA previously dedicated to theological education was conducted to explore options for transformation into a resort destination as part of a 460-acre development....Read More
Asian Inspired Residence

Asian-Inspired Residence

THE ASIAN-INSPIRED RESIDENCE EVOLVED as a replacement for an existing home set amid a Zen oasis of Japanese style plantings. Like its predecessor, the new home is reflective of Asian...Read More
hobbit house front elevation

Hobbit House at Dragonfly Knoll

Clients in Mosier, Oregon, envisioned building a getaway cottage designed in the spirit of a J.R.R. Tolkien Hobbit House on their 27-acre rural property. The resulting project, the Hobbit House...Read More