Main Line Manor
Gladwyne
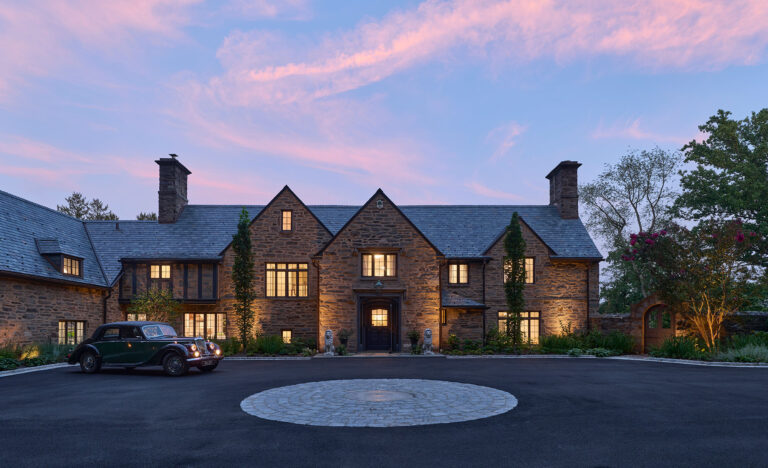
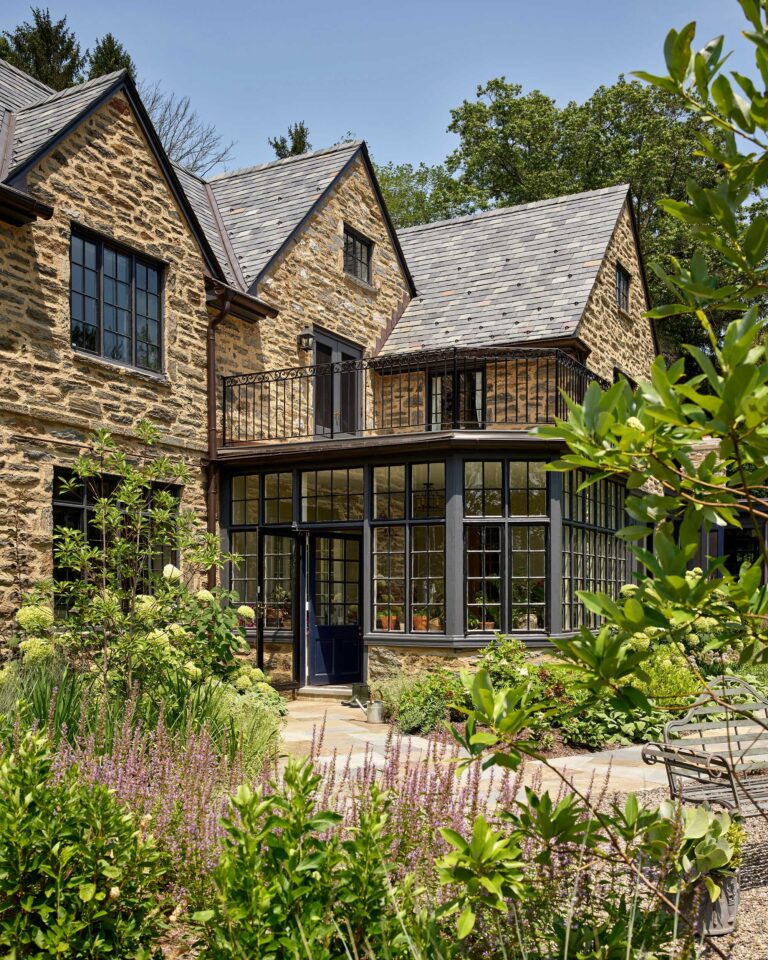
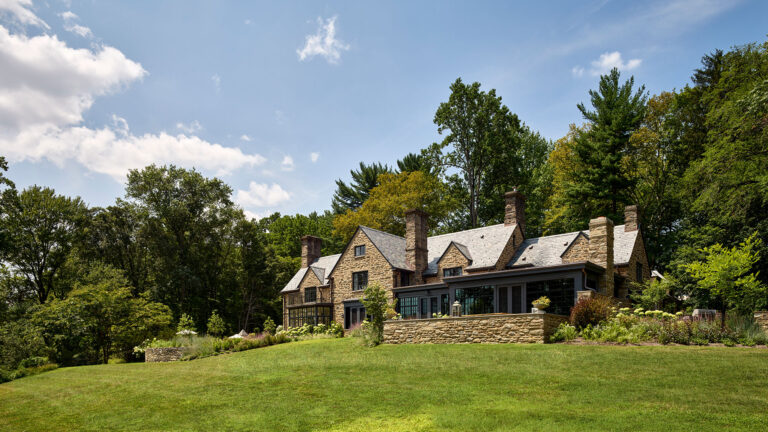
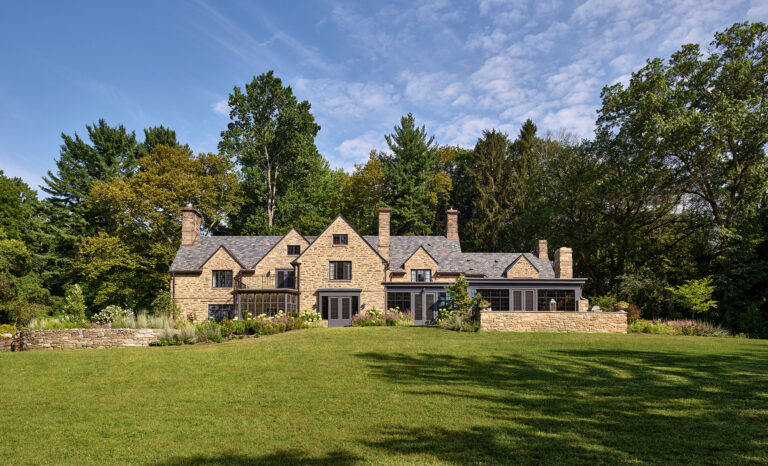
Perched atop a sweeping lawn and surrounded by lush, mature trees sits Main Line Manor, a Gladwyne home designed in 1936 by the notable Philadelphia firm of Irvine & Durham. Embodying the English Country tradition, its storybook appearance, stone walls and gabled roof peaks are recognizable as the vernacular that shaped Main Line architecture during the early part of the 20th century.
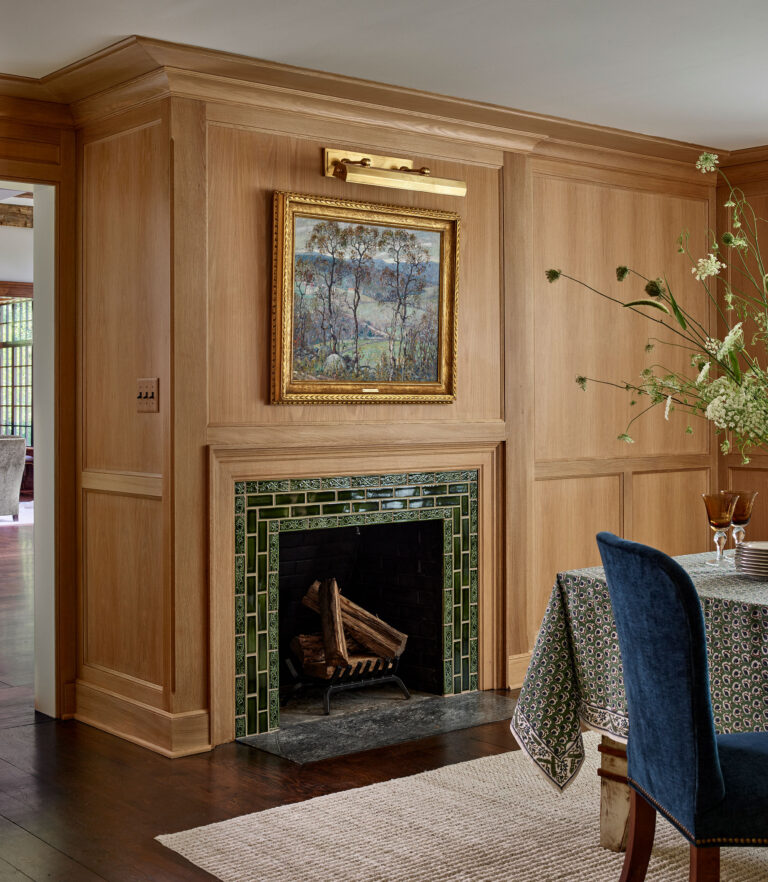
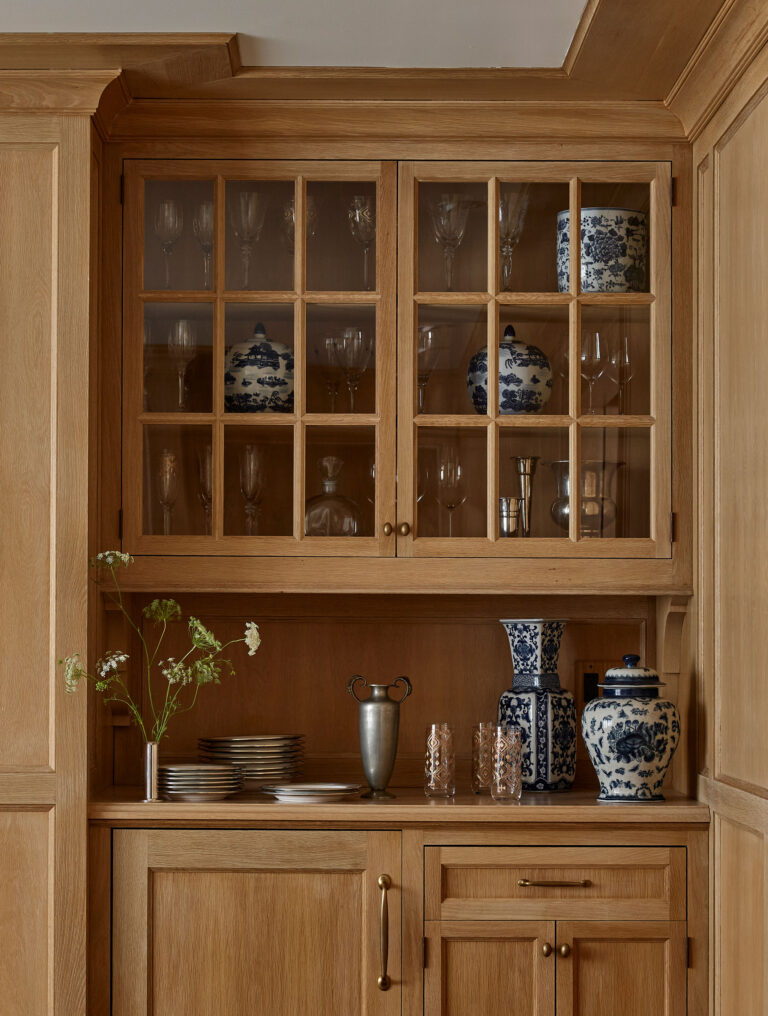
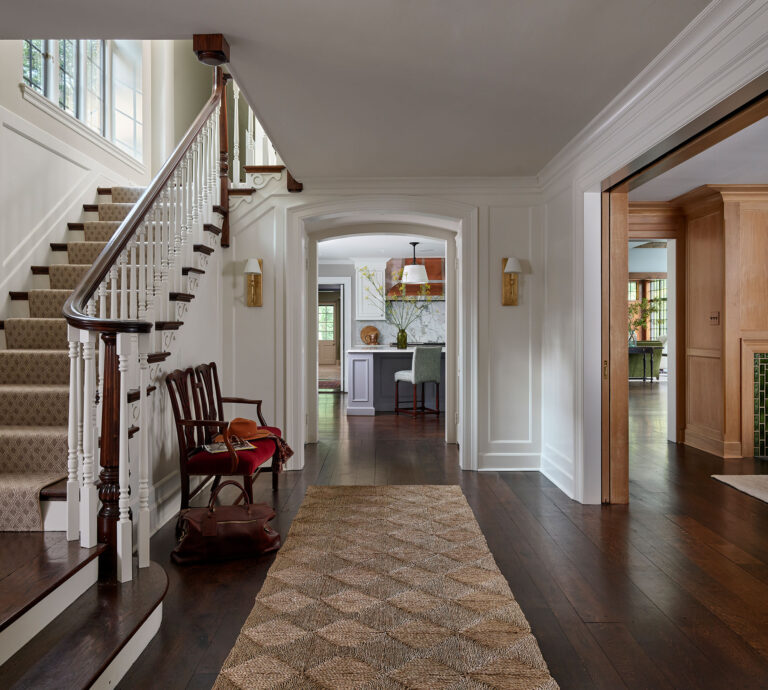
Appreciating the grandeur and historic quality of the Gladwyne home, our client sought to adapt Main Line Manor to support a contemporary way of living and to undo prior alterations that compromised the home’s architectural integrity. To accomplish this without sacrificing any of the home’s original character or elegance was of primary importance.
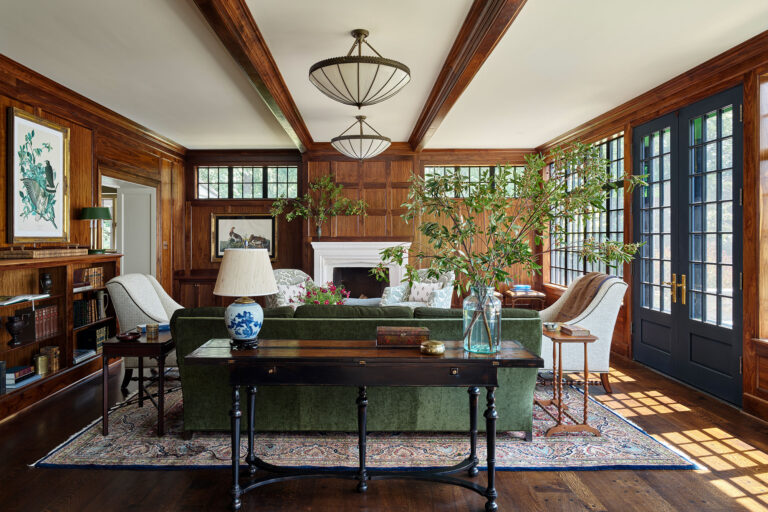
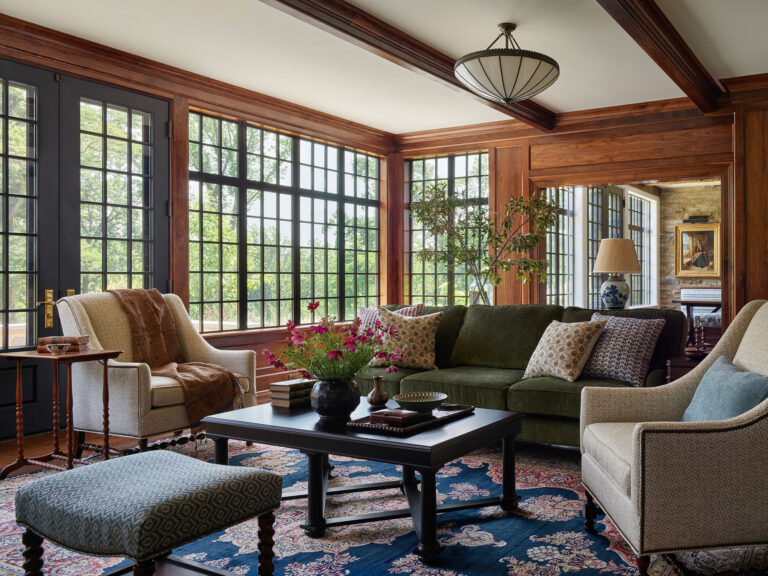
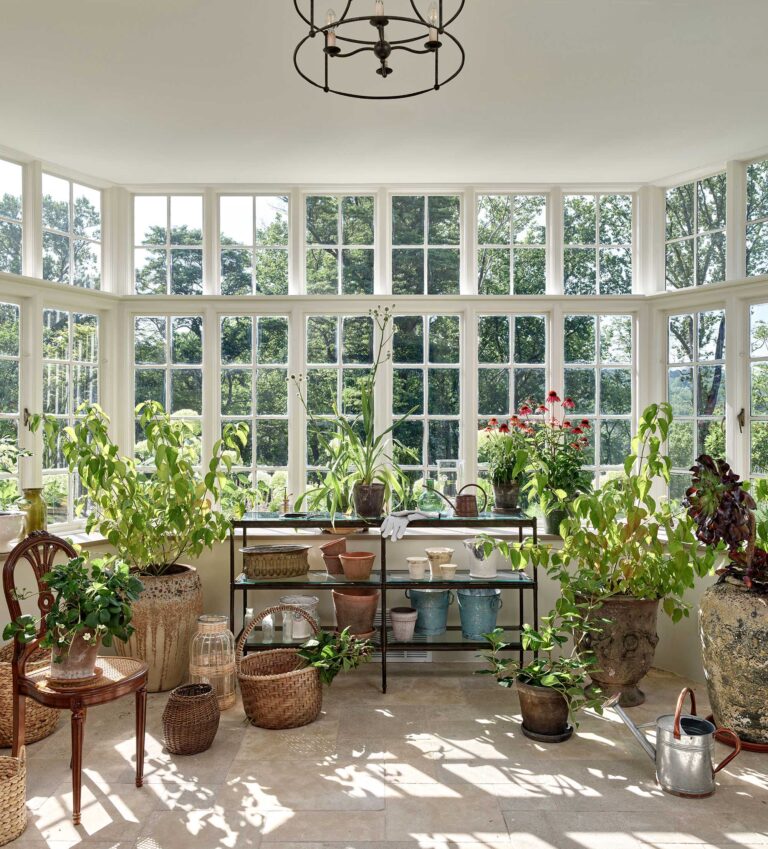
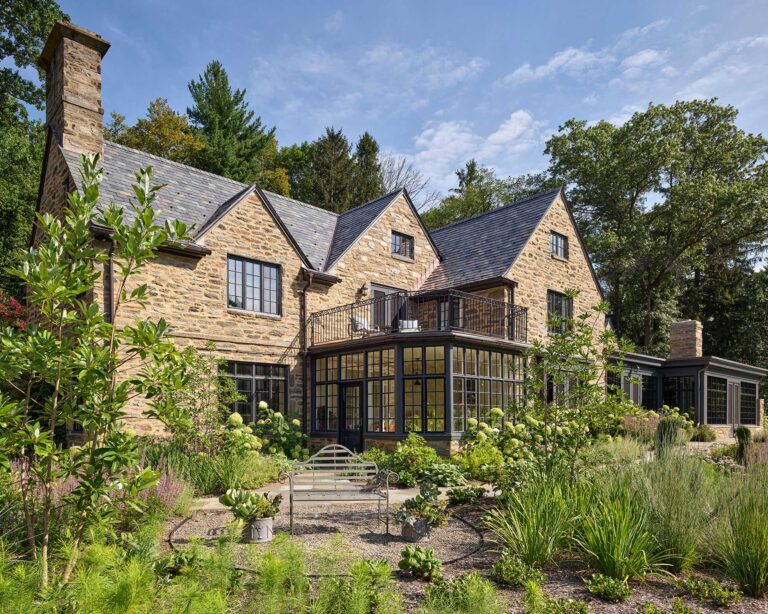
A new family room addition introduced at the rear of the home creates a sophisticated yet comfortable gathering space, defined by custom millwork and a new fireplace. The new room is lined on the south-facing side with the same divided-light windows that grace each of Main Line Manor’s elevations, wash the interior with natural light, and provide a strong visual connection to the landscape.
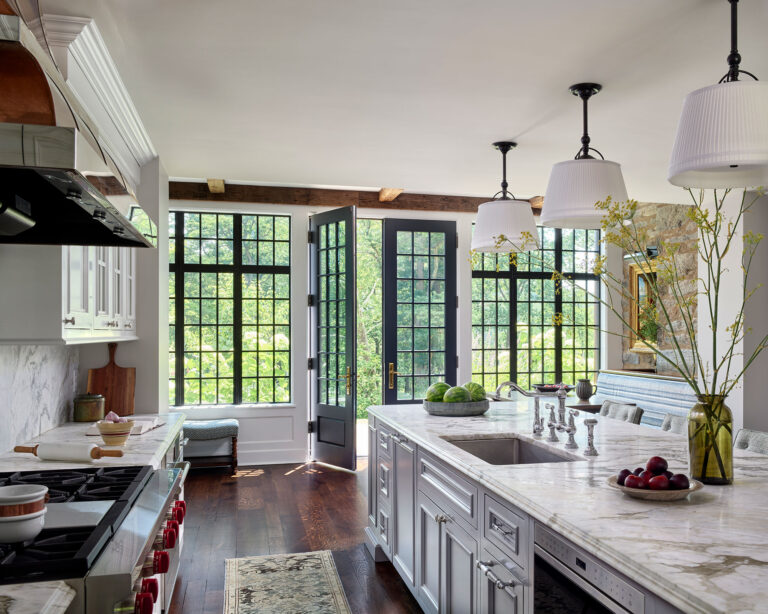
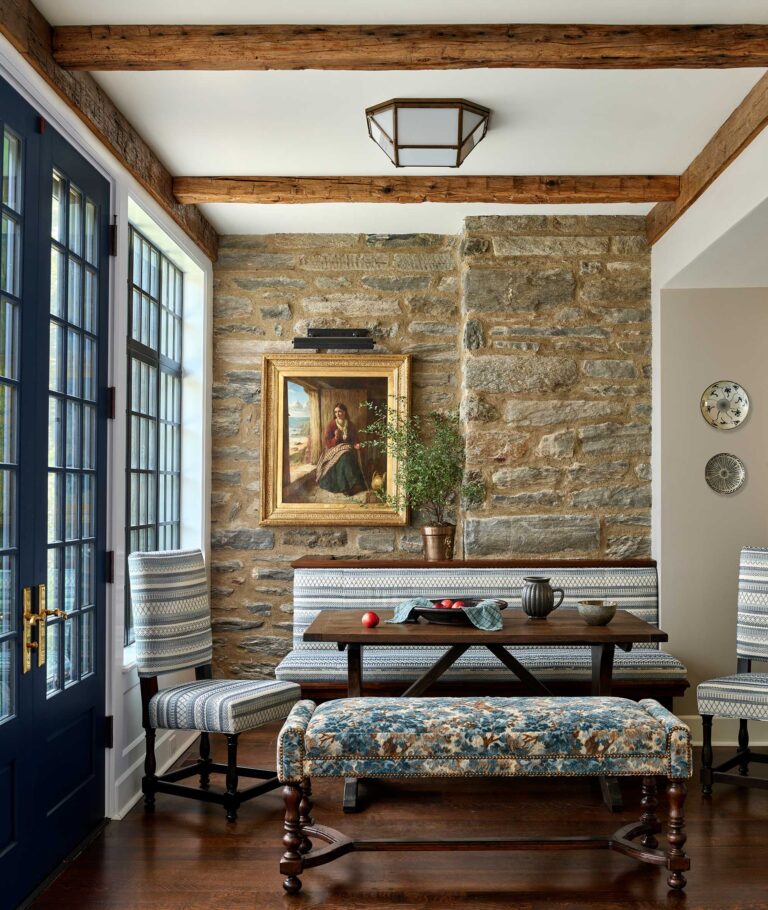
A second modest addition at the rear of the home extends the kitchen enough to introduce a new light-filled breakfast banquette and forms a direct connection between the kitchen and the new family room, improving flow and daily livability.
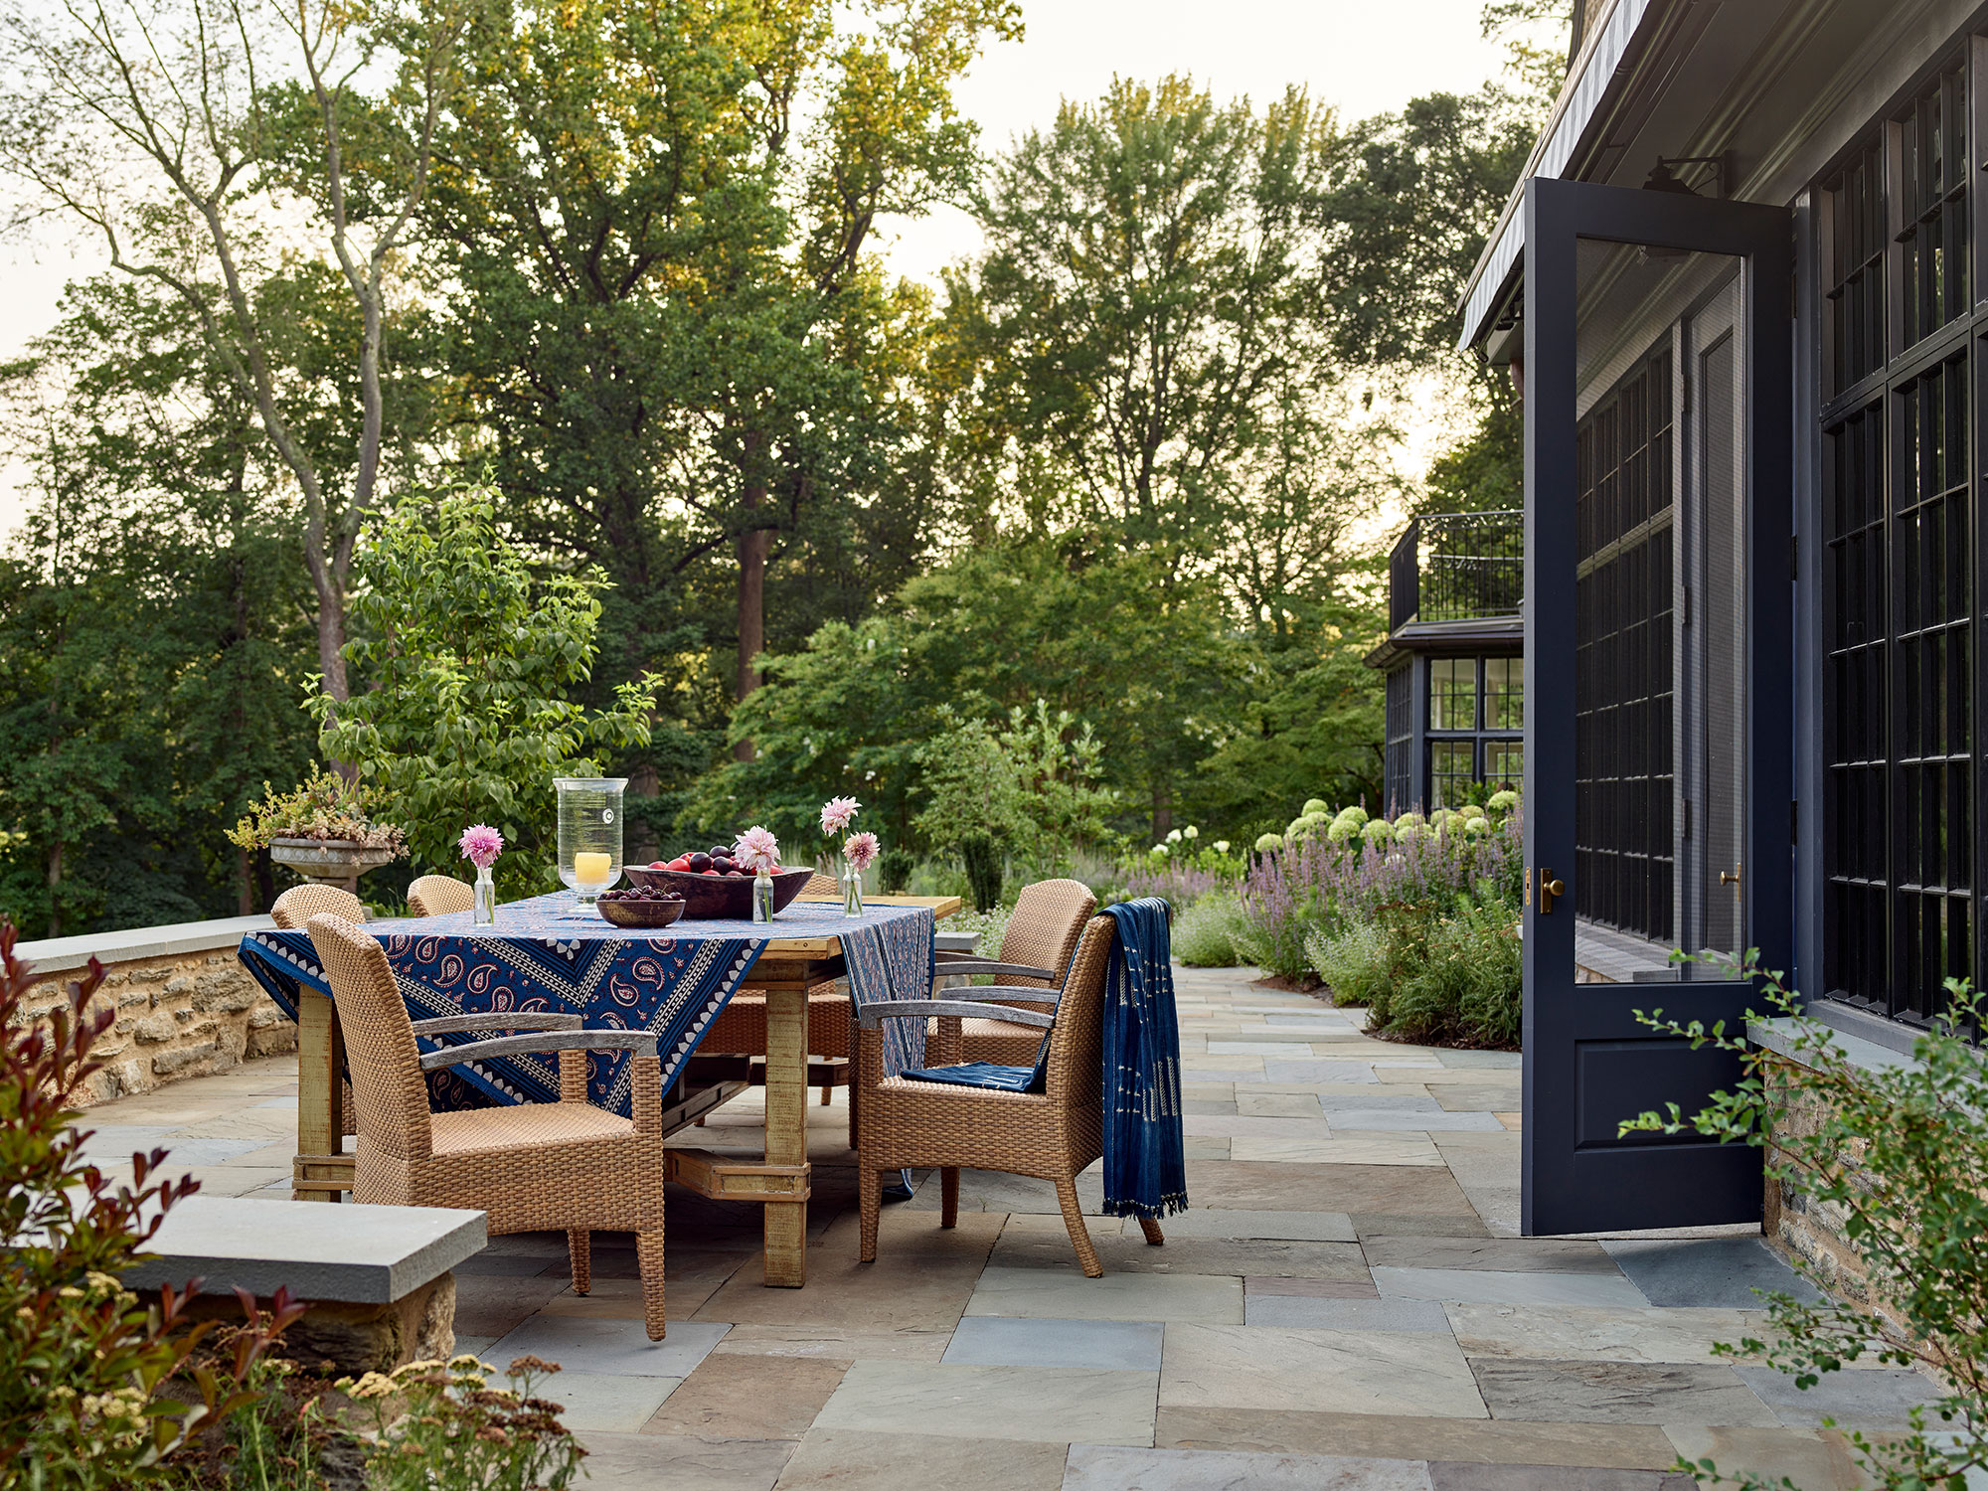
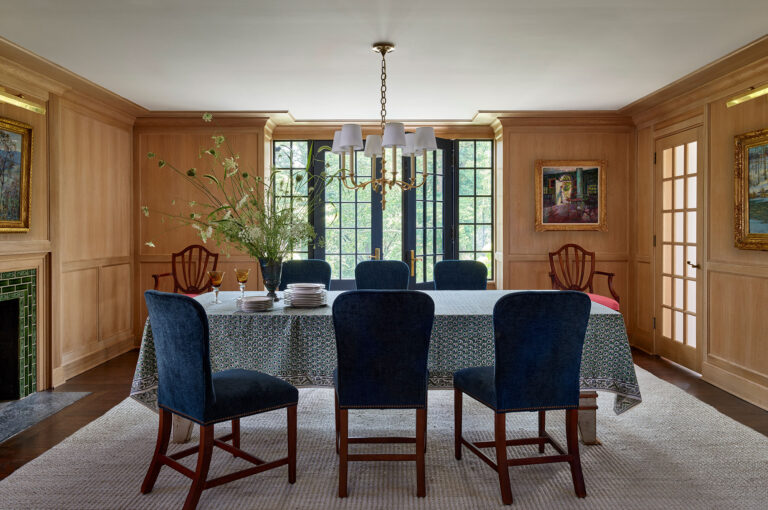
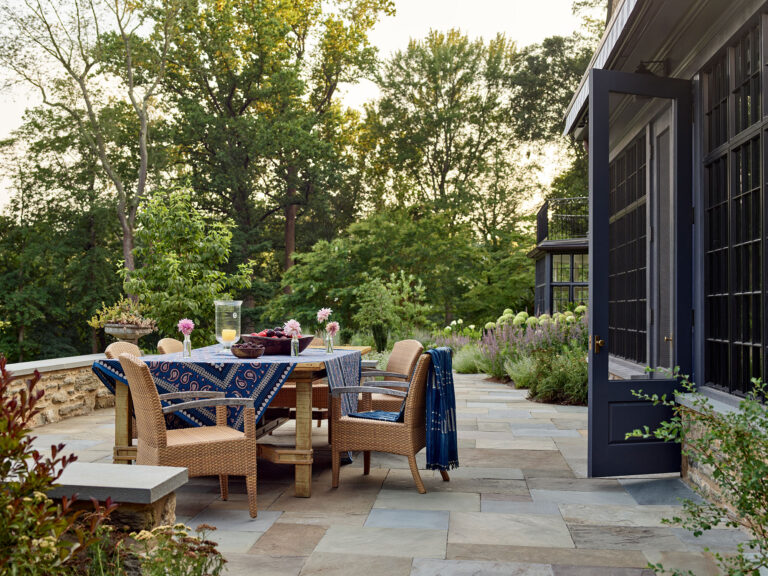
Elegant French doors at the dining room, kitchen/breakfast nook and family room extend daily living outdoors, opening to terraces and gardens that engage the rolling, wooded landscape. These connections strengthen the relationship between house and site and allow the picturesque setting to become an integral part of the experience of the home.
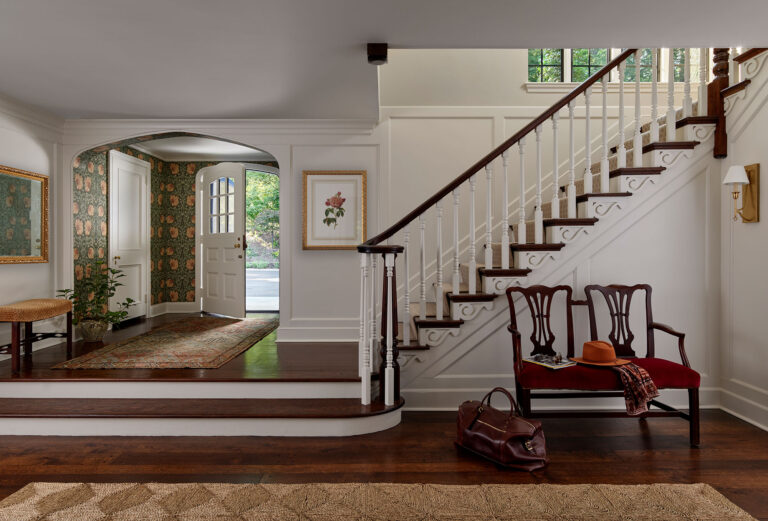
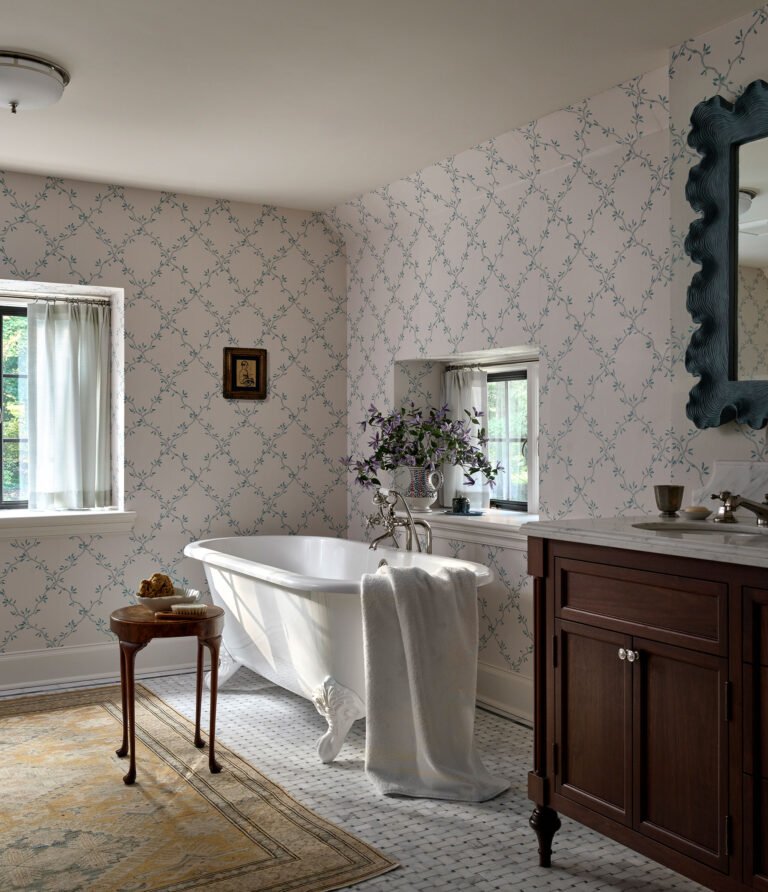
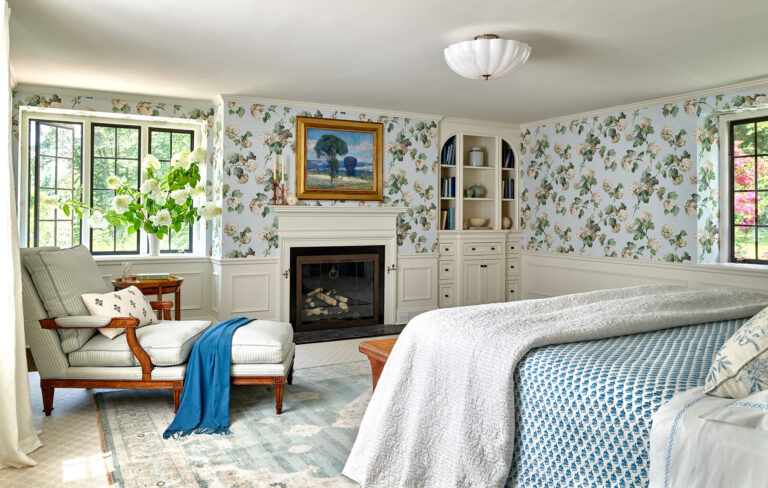
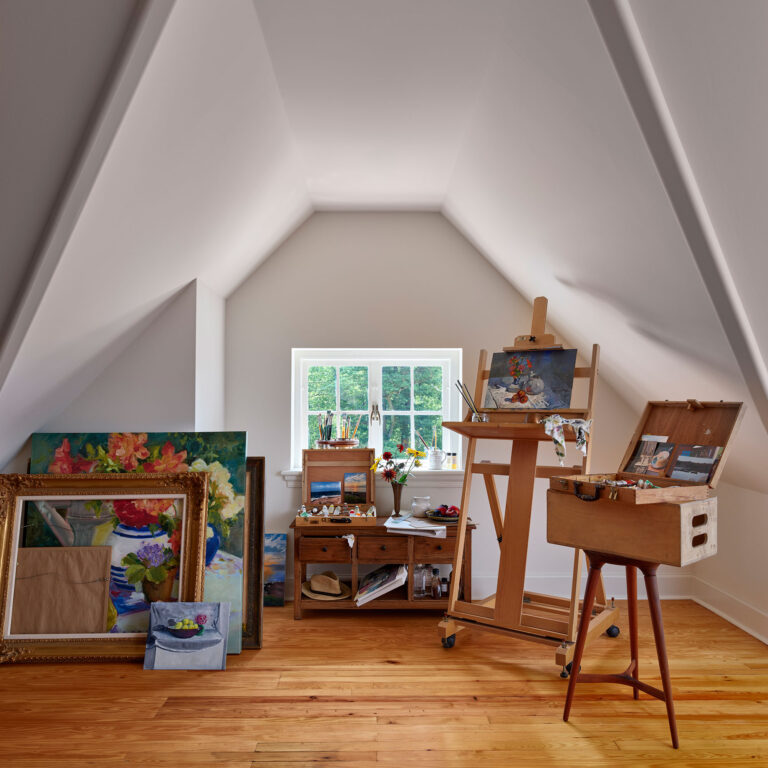
Inconsistent dormers were replaced or removed, and new dormer elements were introduced to align with the home’s original composition and detailing. In all instances, additions and modifications appear as part of the home’s existing fabric. New interior finishes introduced throughout are appropriate to the home’s history yet fresh. On the rear elevation, the new gable dormer, and the additions with their banks of windows and tall French doors, follow the established proportions, materials and rhythm of the existing home and blend seamlessly.
The result is a home that feels both timeless and renewed. While honoring the historic roots of the home, the updates give the home a modernity that supports a more relaxed, contemporary way of life. Legacy preserved but thoughtfully advanced for a new chapter.
Credits
- Photographer: Jeffrey Totaro
- Interior Designer: Taste Design, Inc.
- Builder: E.C. Trethewey III Building Contractors

