Laurel Hill Gatehouse Exterior Rehabilitation
Philadelphia
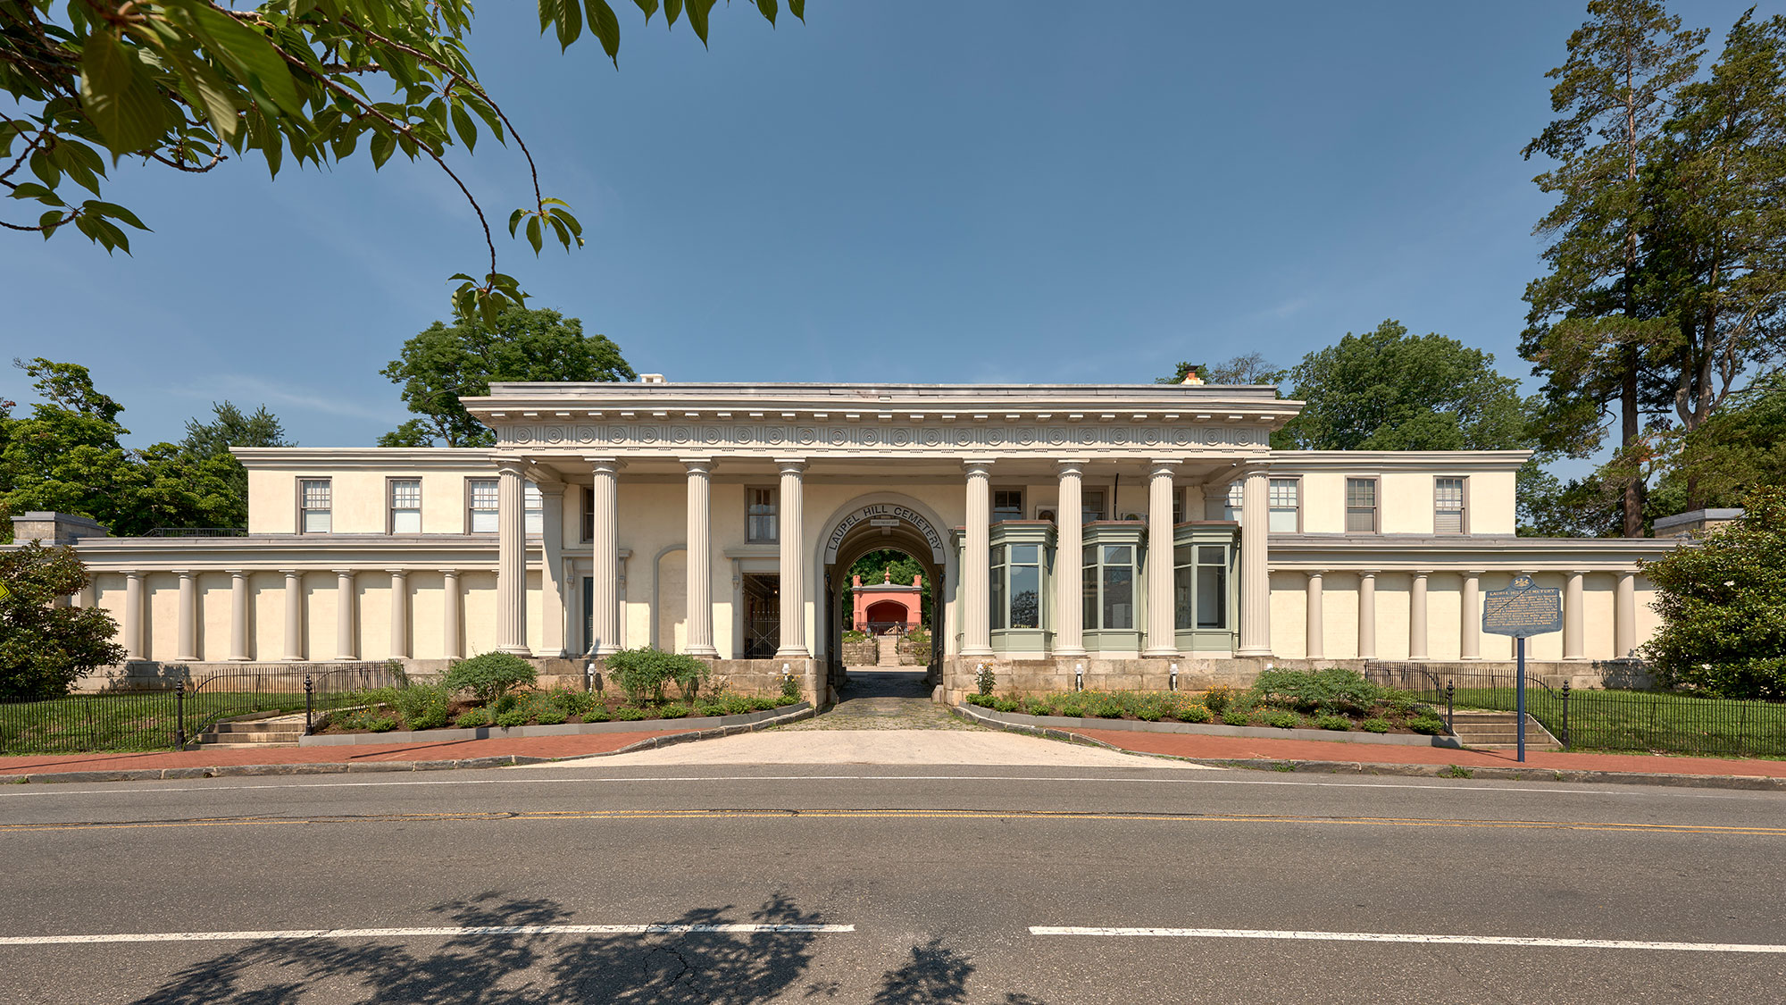
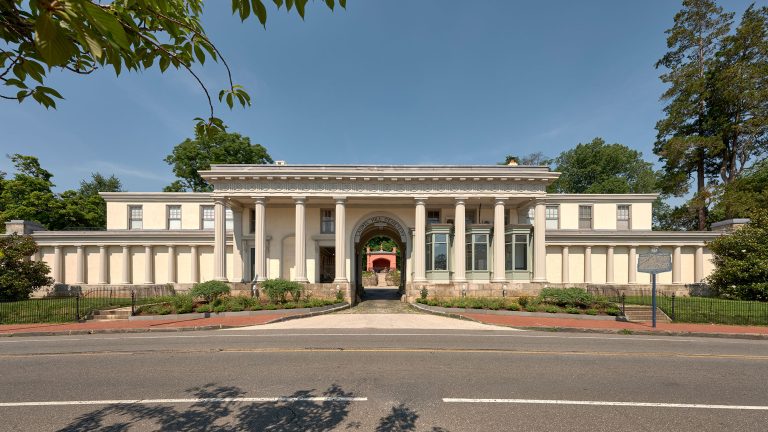
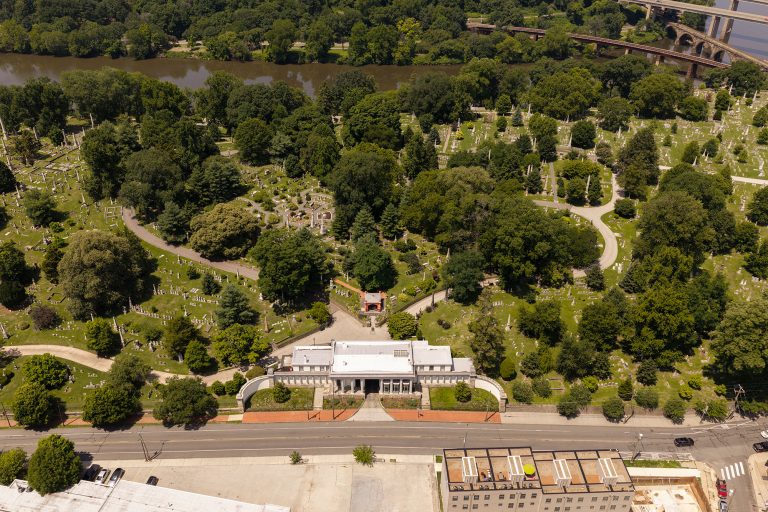
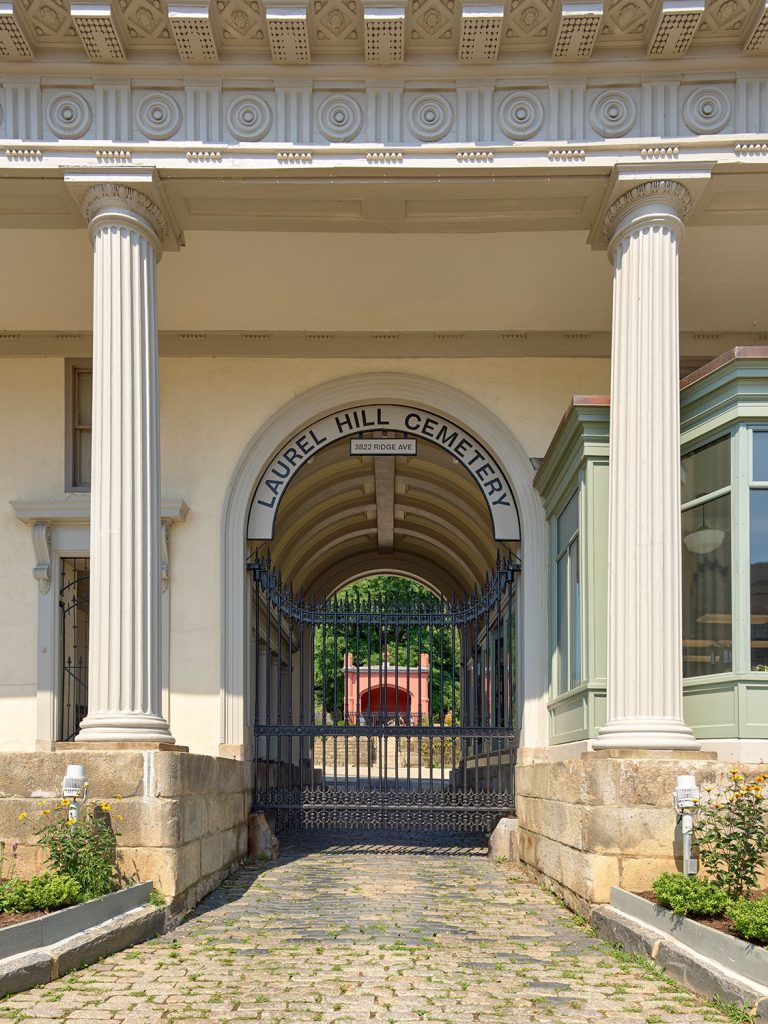
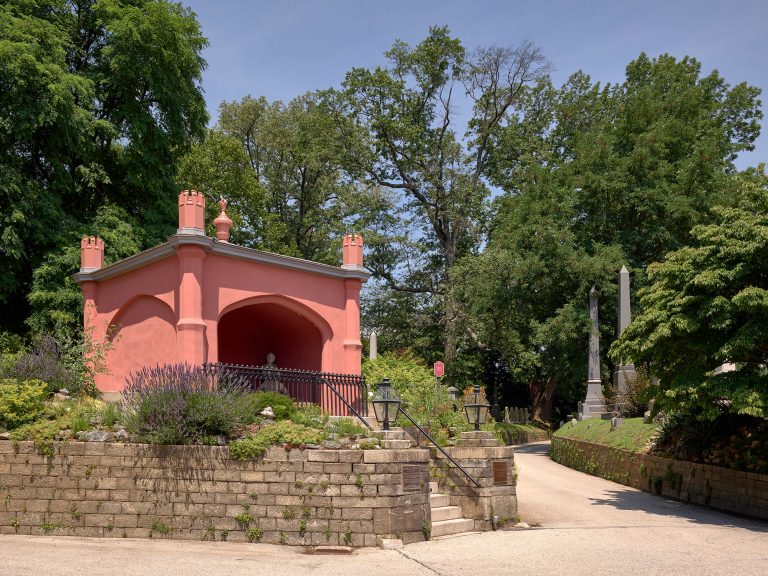
THE AWARD-WINNING LAUREL HILL GATEHOUSE EXTERIOR REHABILITATION revitalizes an architectural icon within one of America’s most historically significant cemeteries. Designed in 1836 by John Notman, the Roman Doric Gatehouse is the cemetery’s last remaining original building and is integral to its National Historic Landmark status. A relatively modest structure of approximately 11,000 SF, the Gatehouse serves as an icon and as the grand entrance to a sacred place that not only houses the dead, but functions as a site for exploration, education, and community life.
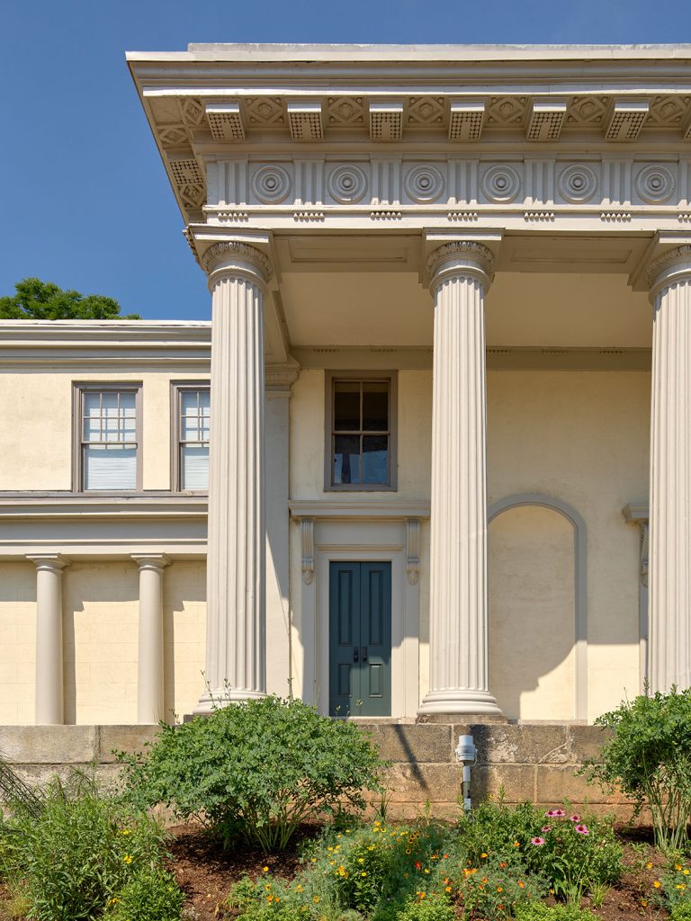
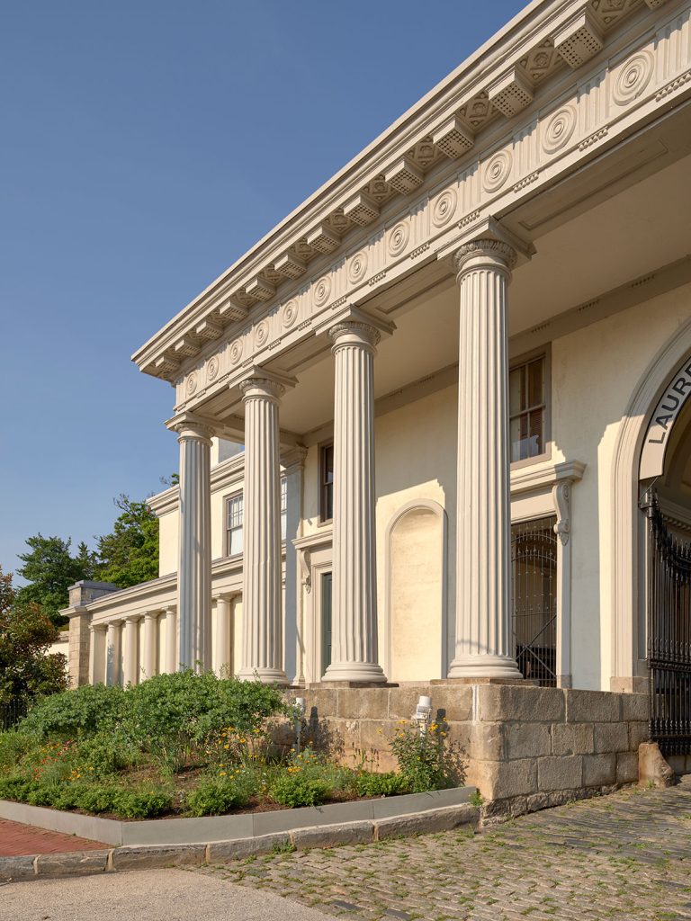
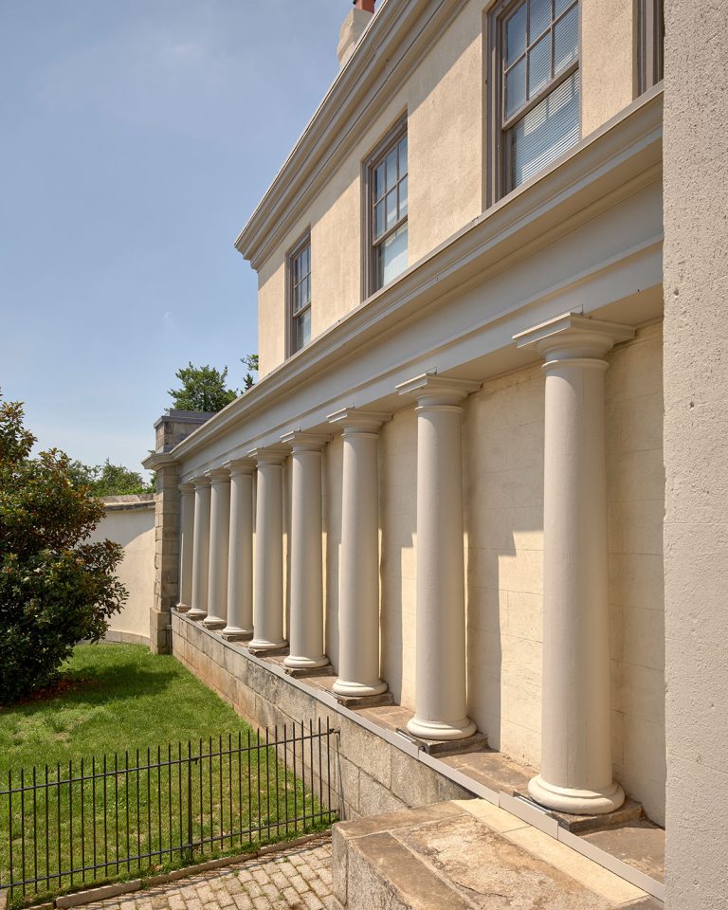
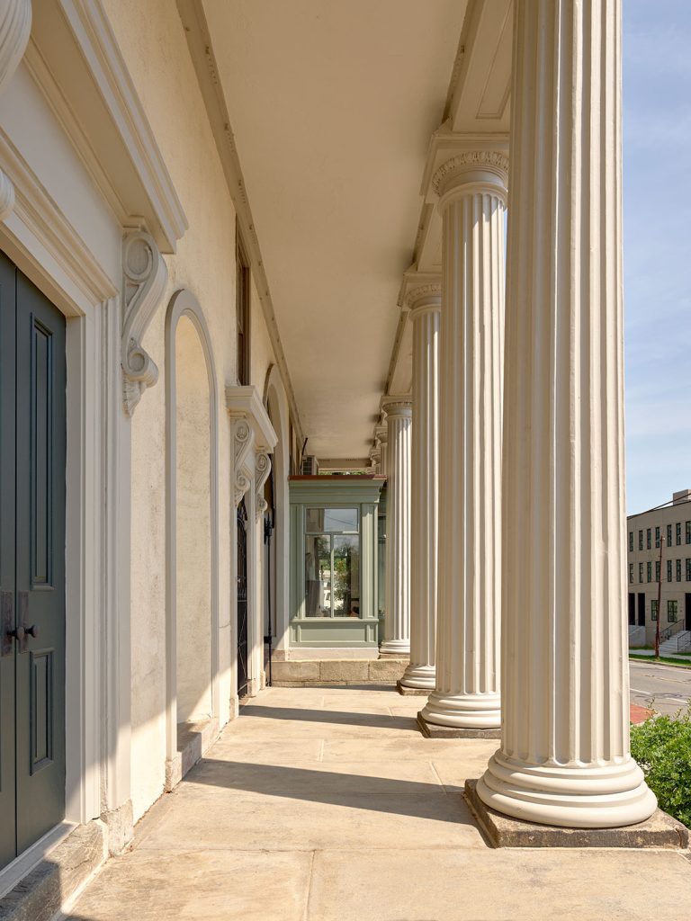
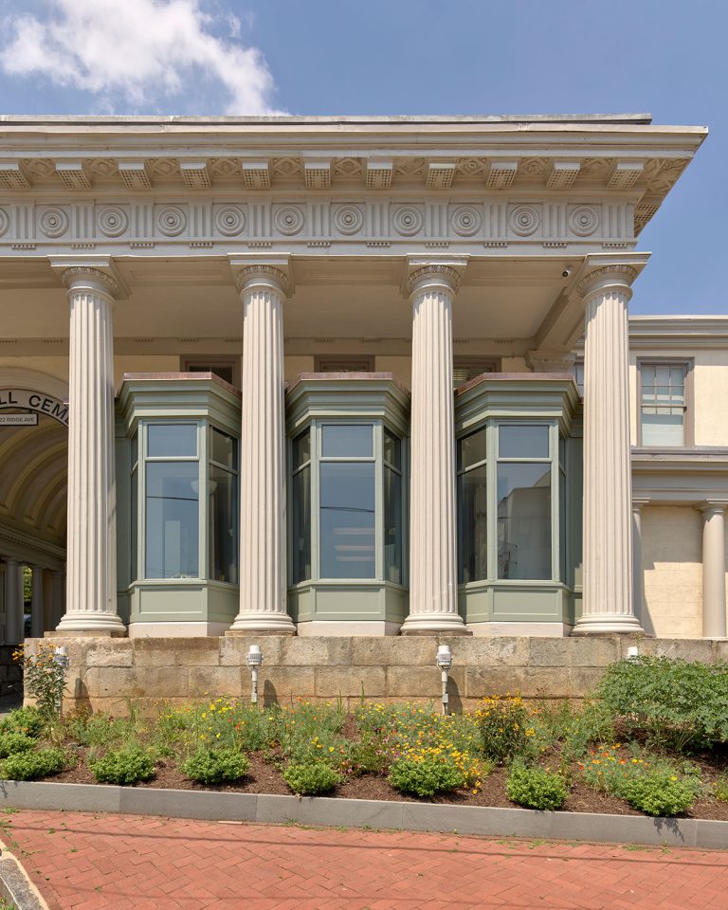
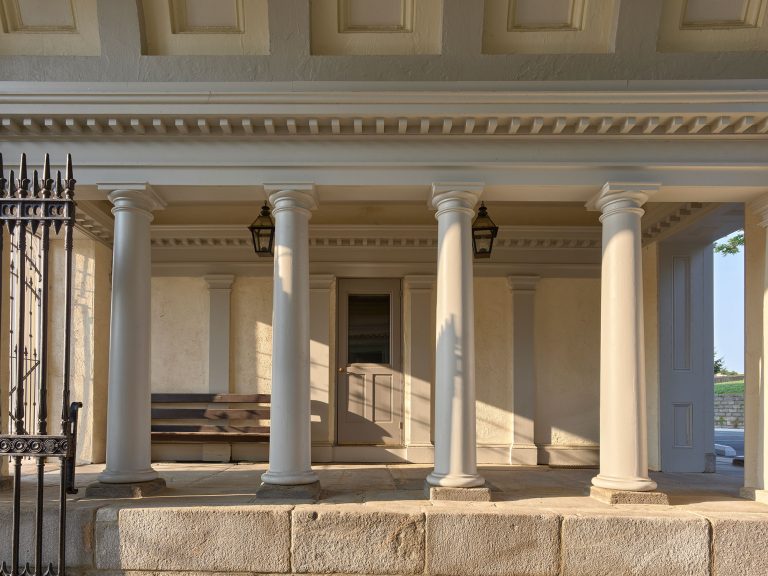
Prompted by a conditions assessment, the Gatehouse exterior rehabilitation project addressed deterioration threatening the structure’s integrity and usability. Rehabilitation efforts focused on the repair, restoration, or recreation of the significant architectural features of the building. This included eight large, fluted columns and flanking colonnades of smaller columns on the east facade, eight simpler columns on the west façade, an elegantly arched porte cochère and the original cast iron gates at the entry.
The restoration of the columns provided multiple challenges. All were coated with nearly 200 years of layers of paint, portions were rotted due to water infiltration, and some suffered from a hodgepodge of repair efforts made over time. Careful exploration and applied expertise allowed the team to arrive at the correct historic profiles for the rehabilitation of column, bases, and capitals.
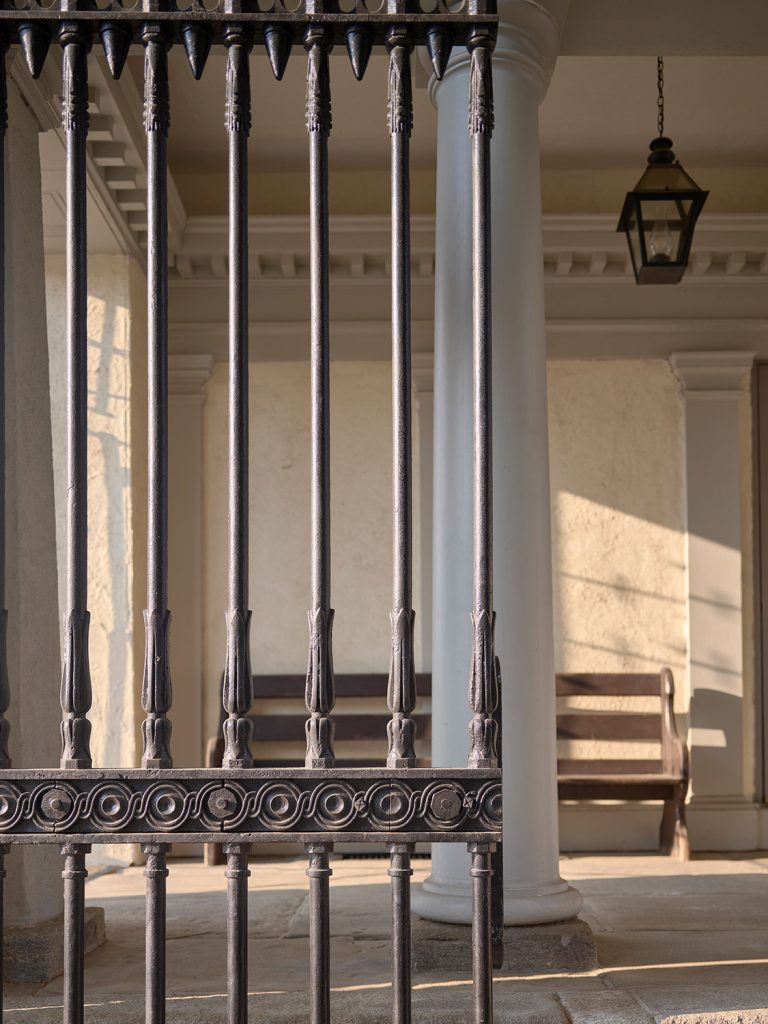
The original Gothic Revival cast iron gates date to the time of the Gatehouse’s construction in 1836. Weighing over a ton and measuring 14 feet at their tallest point, the gates had experienced damage and inadequate repairs over time. Two decades prior to the rehabilitation project, the gates were removed to storage. As part of the Gatehouse exterior rehabilitation, 3D scanning technology was used to document the gates, create a digital model to be used for simulated structural testing, and record details required to cast replacement pieces. After repairs, abrasive blasting and finishing, the gates were returned to their prominent place.
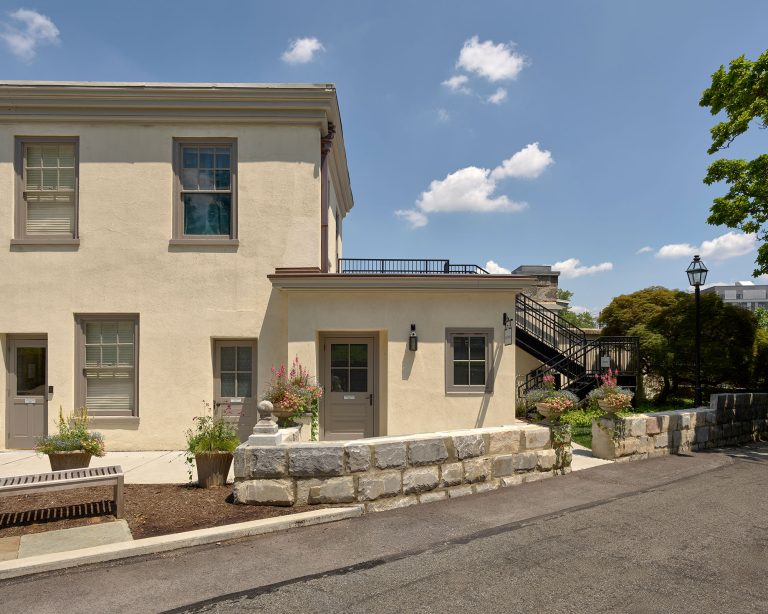
Other elements of the Gatehouse rehabilitation included the custom design and fabrication of new storefront windows providing an appropriate and more energy efficient replacement for the existing window system at the north side of the front façade. All granite walls and piers were cleaned and repaired as needed. The original cast iron railing running along the front façade was removed and refurbished. Deteriorating plank siding covering the original masonry of the colonnade was removed, windows not original to the façade were infilled, and the stucco was repaired and finished with decorative scoring to replicate the stonework appearance of the original masonry.
To better support the community enjoying Laurel Hill, the project included the replacement of two non-compliant bathrooms with three new spacious, accessible bathrooms. Finally, new night sky friendly lighting was installed to illuminate the façade at night and promote pedestrian safety.
Following completion of the exterior rehabilitation project, the Gatehouse stands as a renewed symbol of Laurel Hill’s stewardship and commitment to the community. Further, by securing the longevity of the exterior of the building, Laurel Hill can turn focus to the interior and explore possibilities that will allow the organization to support evolving and growing needs.
2026 Preservation Alliance for Greater Philadelphia Preservation Achievement Grand Jury Award
2026 Preservation Pennsylvania Construction Award, Restoration
Credits
- Photography: Jeffrey Totaro
- Owner's Representative: Aegis Property Group
- CM & Builder: Wolfe Scott Associates
- MEP Engineer: IMEG
- Structural Engineer: Keast & Hood
- Conservator: Kreilick Conservation
- Lighting Design: The Lighting Practice
- Architectural Millwork: Boyertown Planing Mill Co.
- Carpentry: Hagen Construction