Honor Farm
Kennett Square
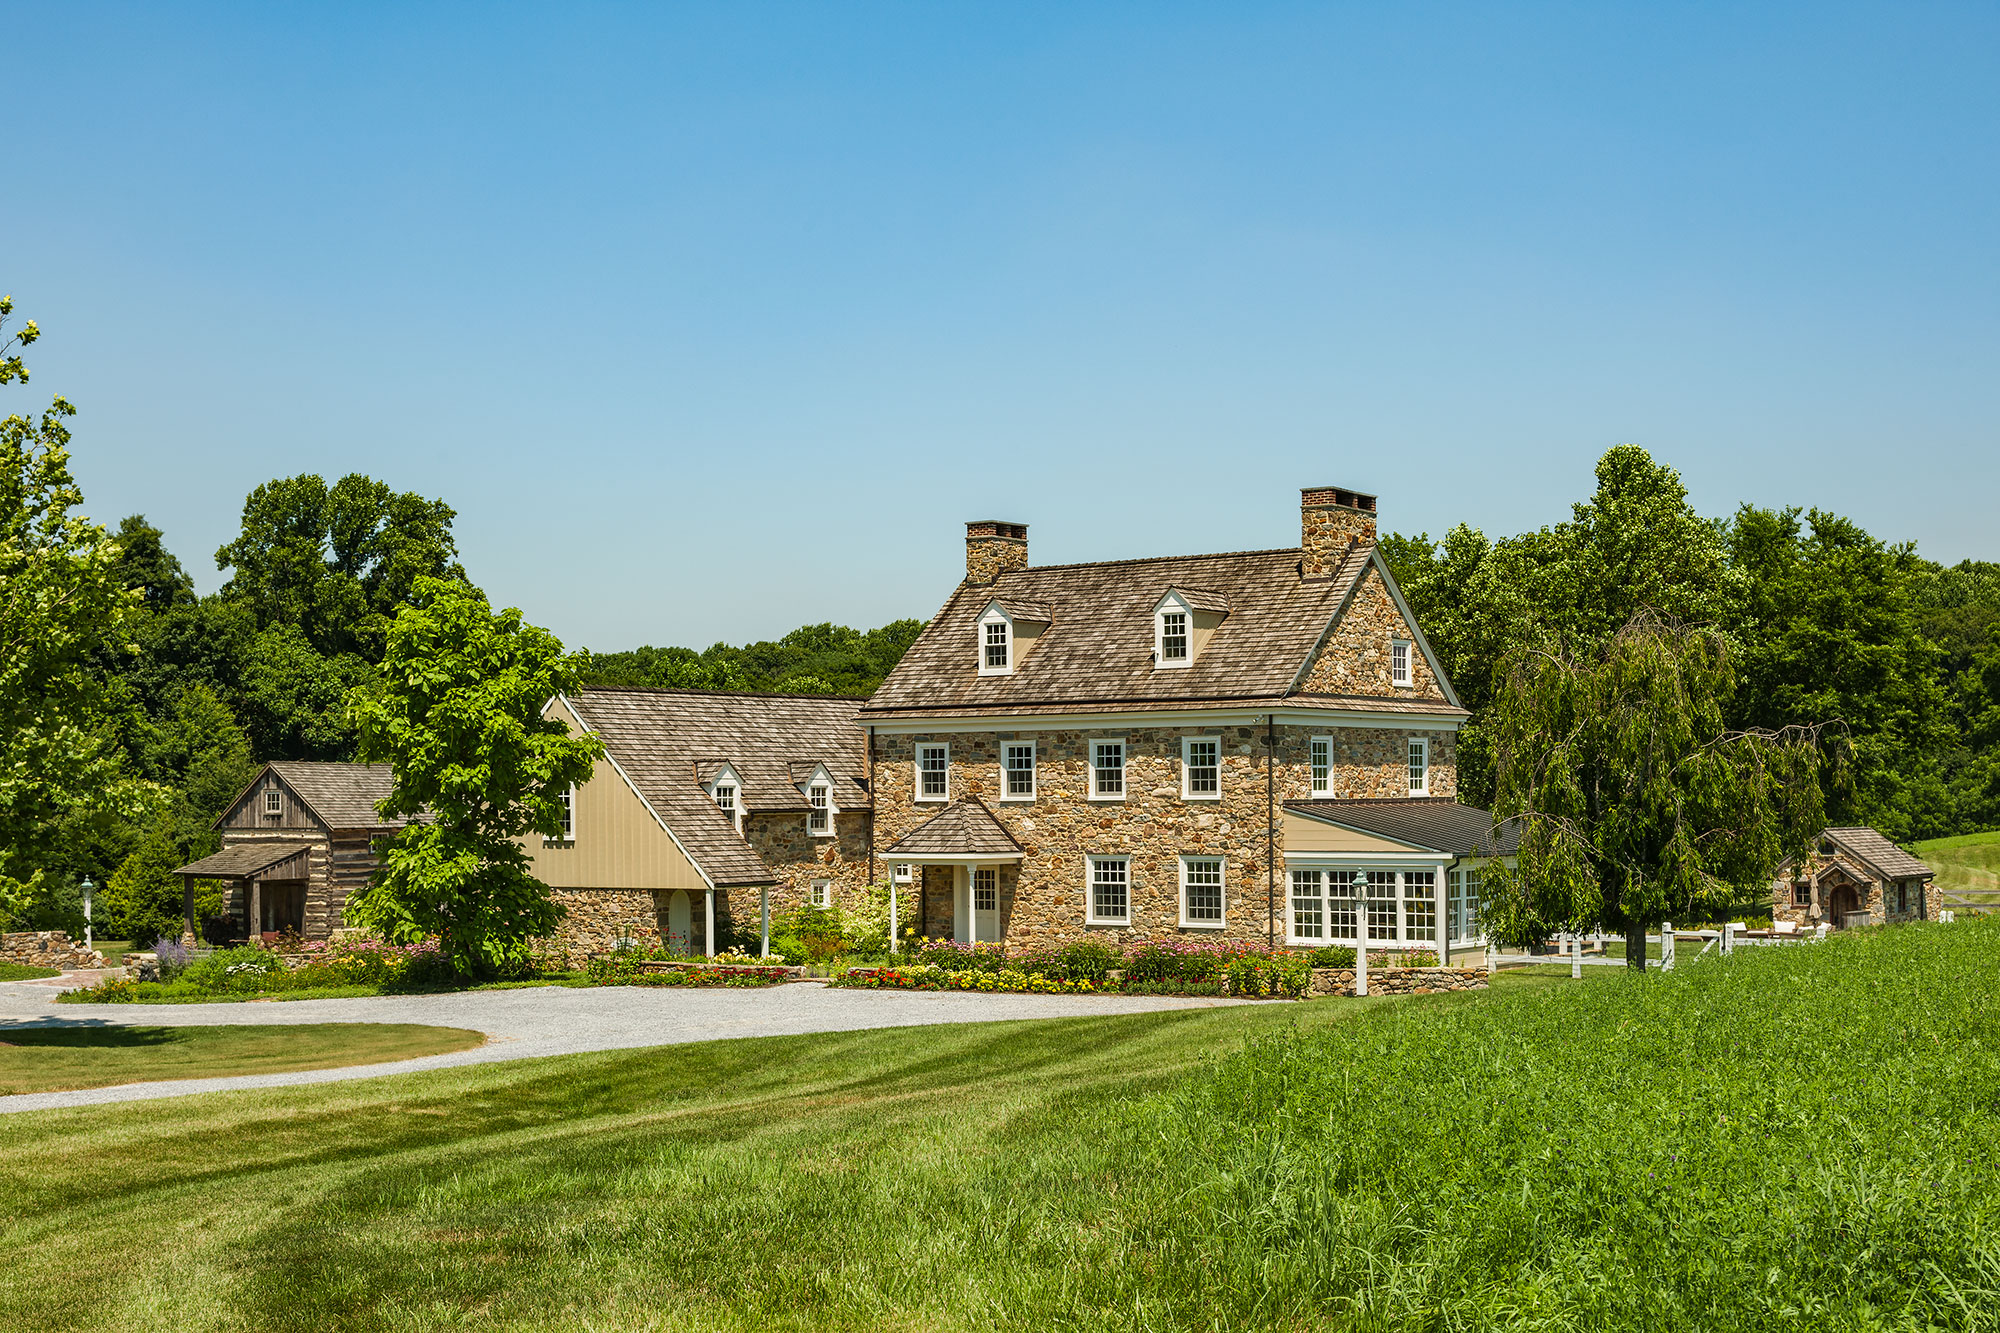
SITE PLACEMENT OF HONOR FARM, a traditional farmhouse located in Kennett Square, Pennsylvania, defies conventional wisdom suggesting that the best building settings are on high ground with access to views and breezes. Because conservation easements on the property limited the buildable area to minimize the impact of any new construction, the design team explored other opportunities.
The winning solution nestles Honor Farm down in the landscape, taking advantage of the available contours to create privacy and a wonderful entrance experience. From the winding drive, the chimney on the gable end is revealed first, then the full view of the front elevation appears just before arrival. The house and two small outbuildings—a log cabin and a pool house—are set in a shallow basin surrounded by groves of trees and rolling farmland.
The Honor Farm log cabin began life 125 years ago as a two-story outbuilding on a Lancaster Farm. Following the advent of larger and more commercially viable farm buildings on the site, the cabin fell out of use and gradually into disrepair. Discovered by the builder working on Honor Farm, the cabin presented the perfect solution for housing the power generator for the Kennett Square property.
While stacked in the traditional manner, the reconstruction of the weathered timber relies on a new internal frame structure to which the logs are attached laterally with discrete timber screws. This means that the inevitable loss of one member does not corrupt the whole structure and replacements over time can be easily made. With original logs lost to decay and damage over time, the reconstructed “new” building is reduced to a story and a half tall but has the same footprint as before.
The pool house recalls the small, stone spring houses found on 18th century farmsteads in Pennsylvania. In this instance, the spring house serves to conceal the requisite pool equipment as well as an outdoor shower. Creating a completely naturalistic setting, water flows from spas outside the springhouse and spills into the pond-like swimming pool below.
Inside the home, the client’s informal program inspired a compact building form with interiors that are spacious and flowing to accommodate entertaining. A family lumber business—Hartzell Propeller (“Built on Honor”)—inspired the farm name and was the source of the salvaged walnut flooring and timber framing used throughout Honor Farm.


Credits
- Photography: Tom Crane

