The Willows
Villanova
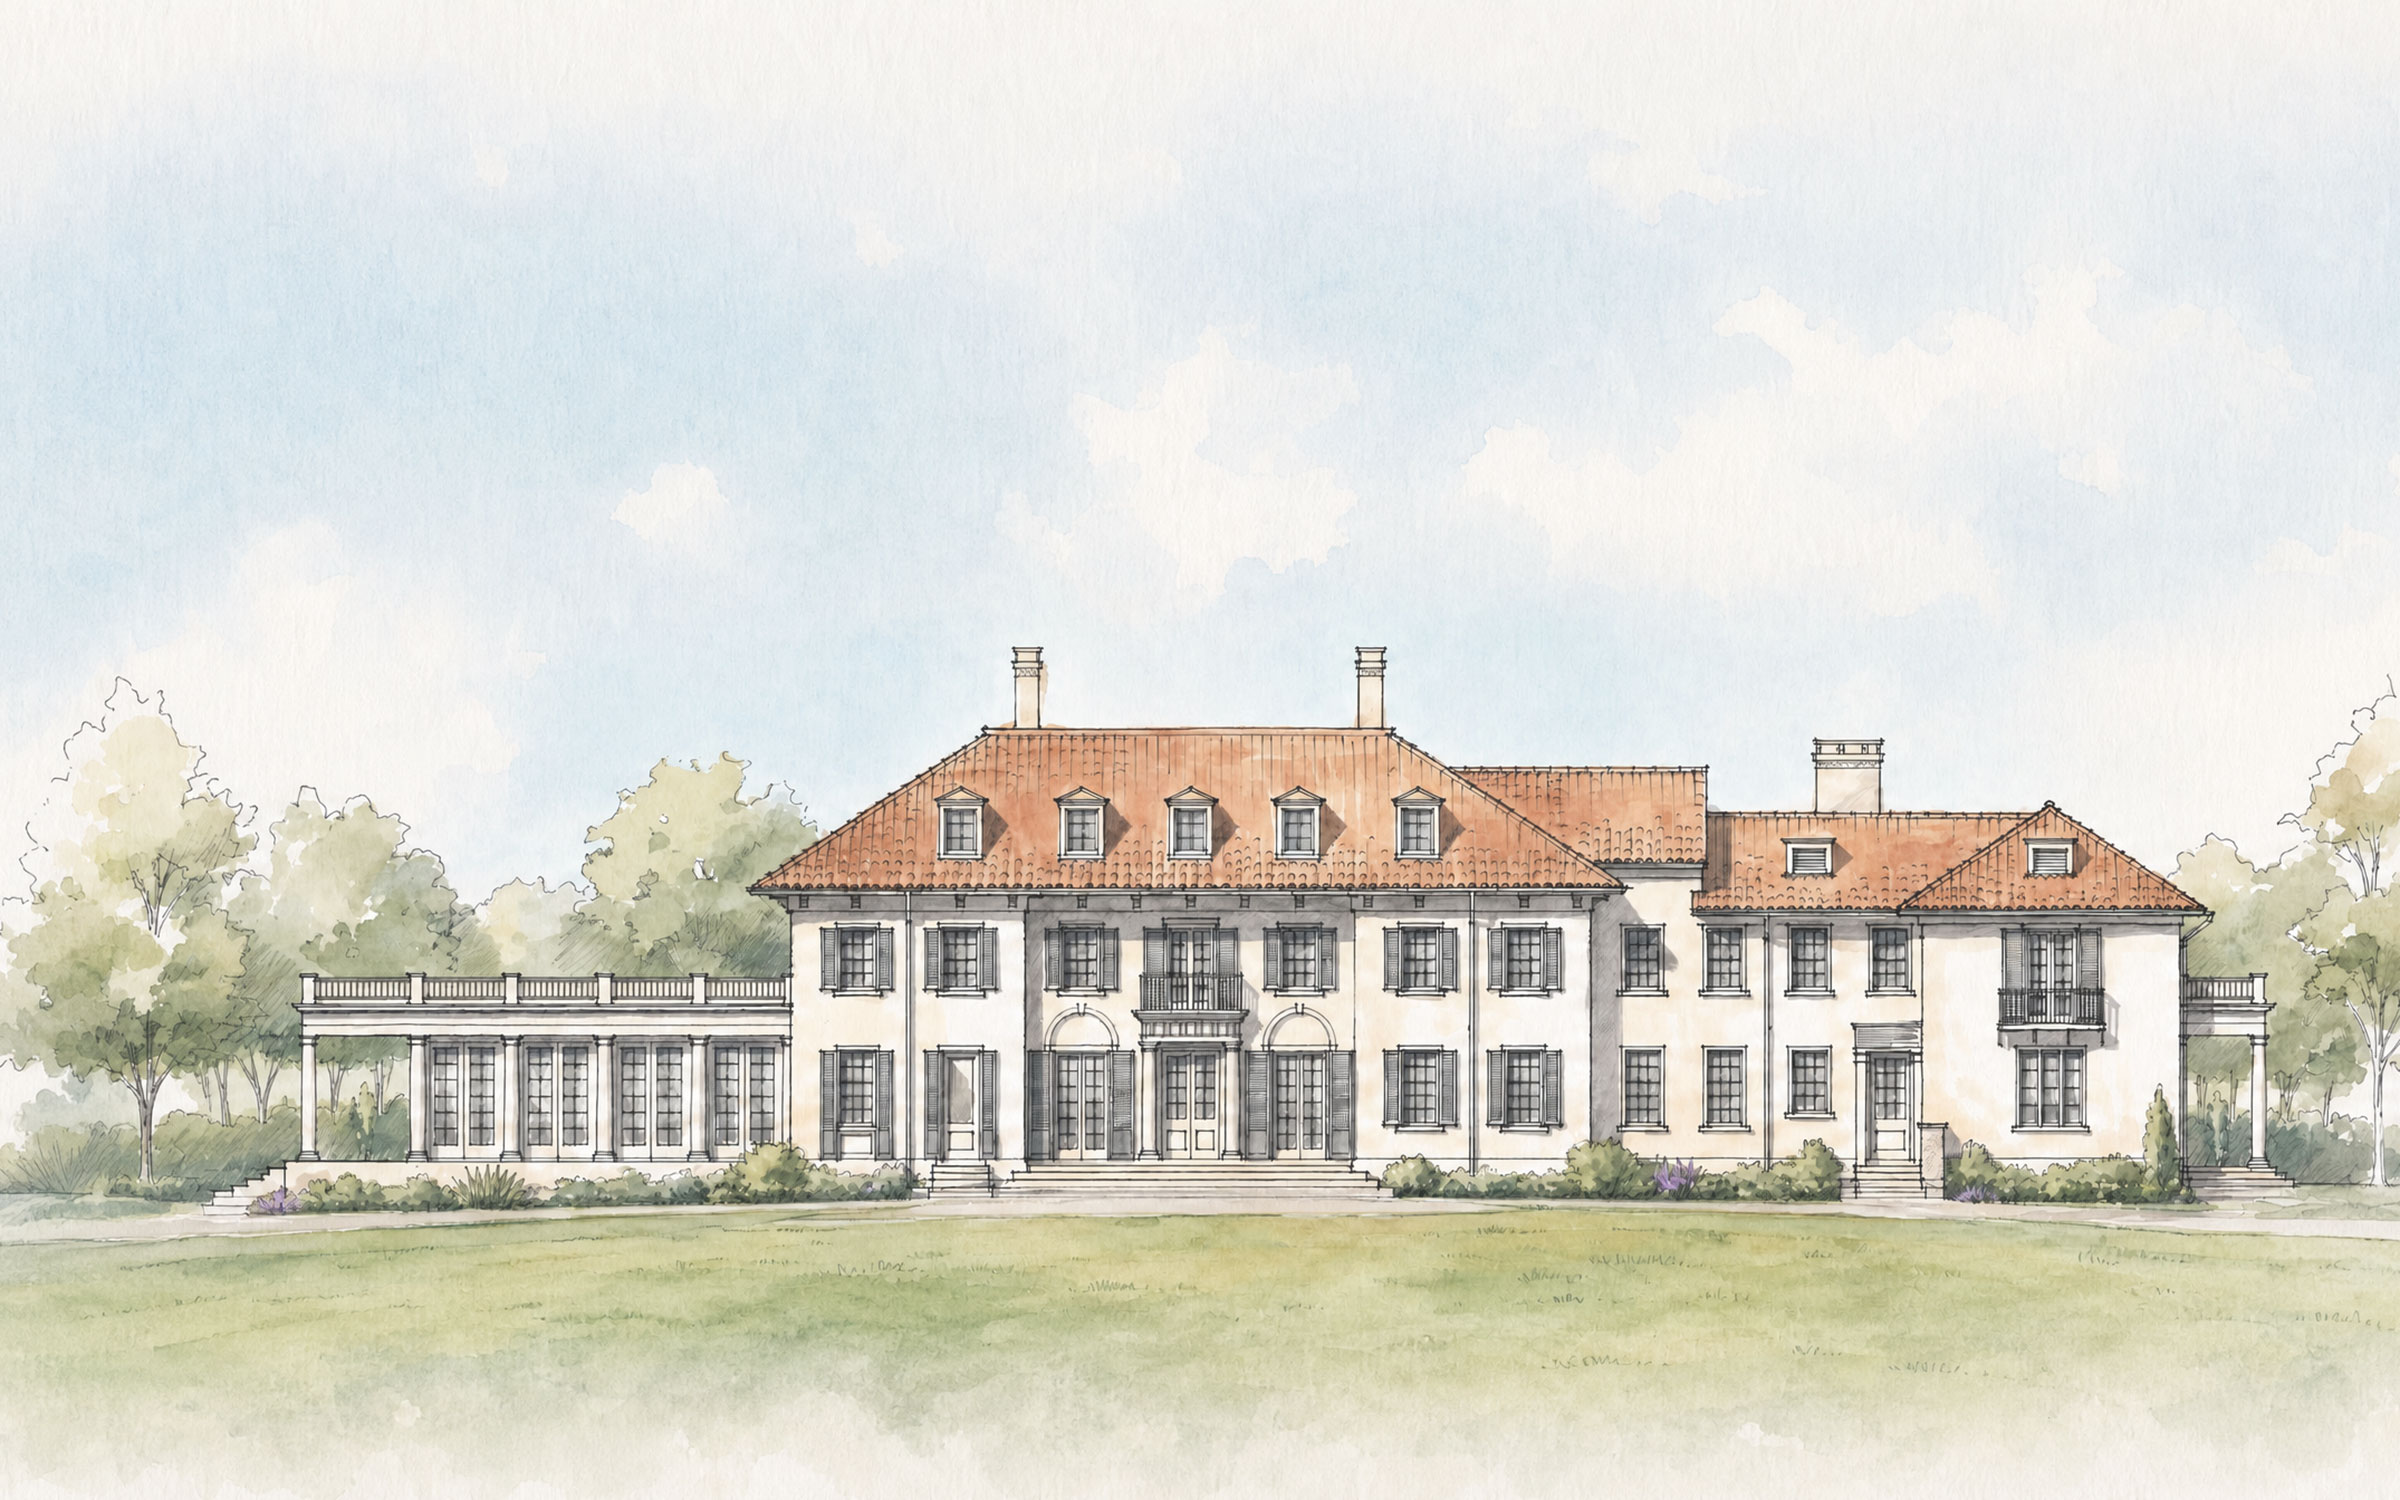
ARCHER & BUCHANAN WORKED WITH THE WILLOWS PARK PRESERVE to explore a multi-phase project aimed at restoring and rehabilitating the Willows Mansion which, built in 1910 and surrounded by 48 acres of public park, was shuttered for nearly a decade due to its deteriorating state. The first phase of the project involved the replacement of the existing black Ludowici Georgian shingle tile roof with a Ludowici barrel tile matching the style and coloring of the original roof of the house. Also completed as part of this phase was the reconstruction of five dormers that were removed over the life of the mansion, restoration of existing dormers, chimneys, decorative eaves and corbels, and replacement of gutters and downspouts. This phase additionally examined construction of a Whispering Terrace and connecting walkways that would provide new space for programming and events as well as design of accessible exterior restrooms.
Options for a second phase of the project included respectful updates to the first floor of the existing mansion and a sympathetic addition reminiscent of a historic Orangery. The new and renovated spaces would provide a more accessible and functional venue for a multitude of programs as well as the future offices for Willows Park Preserve. In a third phase, the Caretaker’s apartment could be renovated along with the second floor of the mansion, which would provide casual and impromptu meeting spaces for a variety of community programs, social opportunities and business events.
The roof replacement portion of the project earned a Preservation Award from the Heritage Commission of Delaware County.
Credits
- Roofing Contractor: Gillespie Contracting, Inc.